What is recorded here
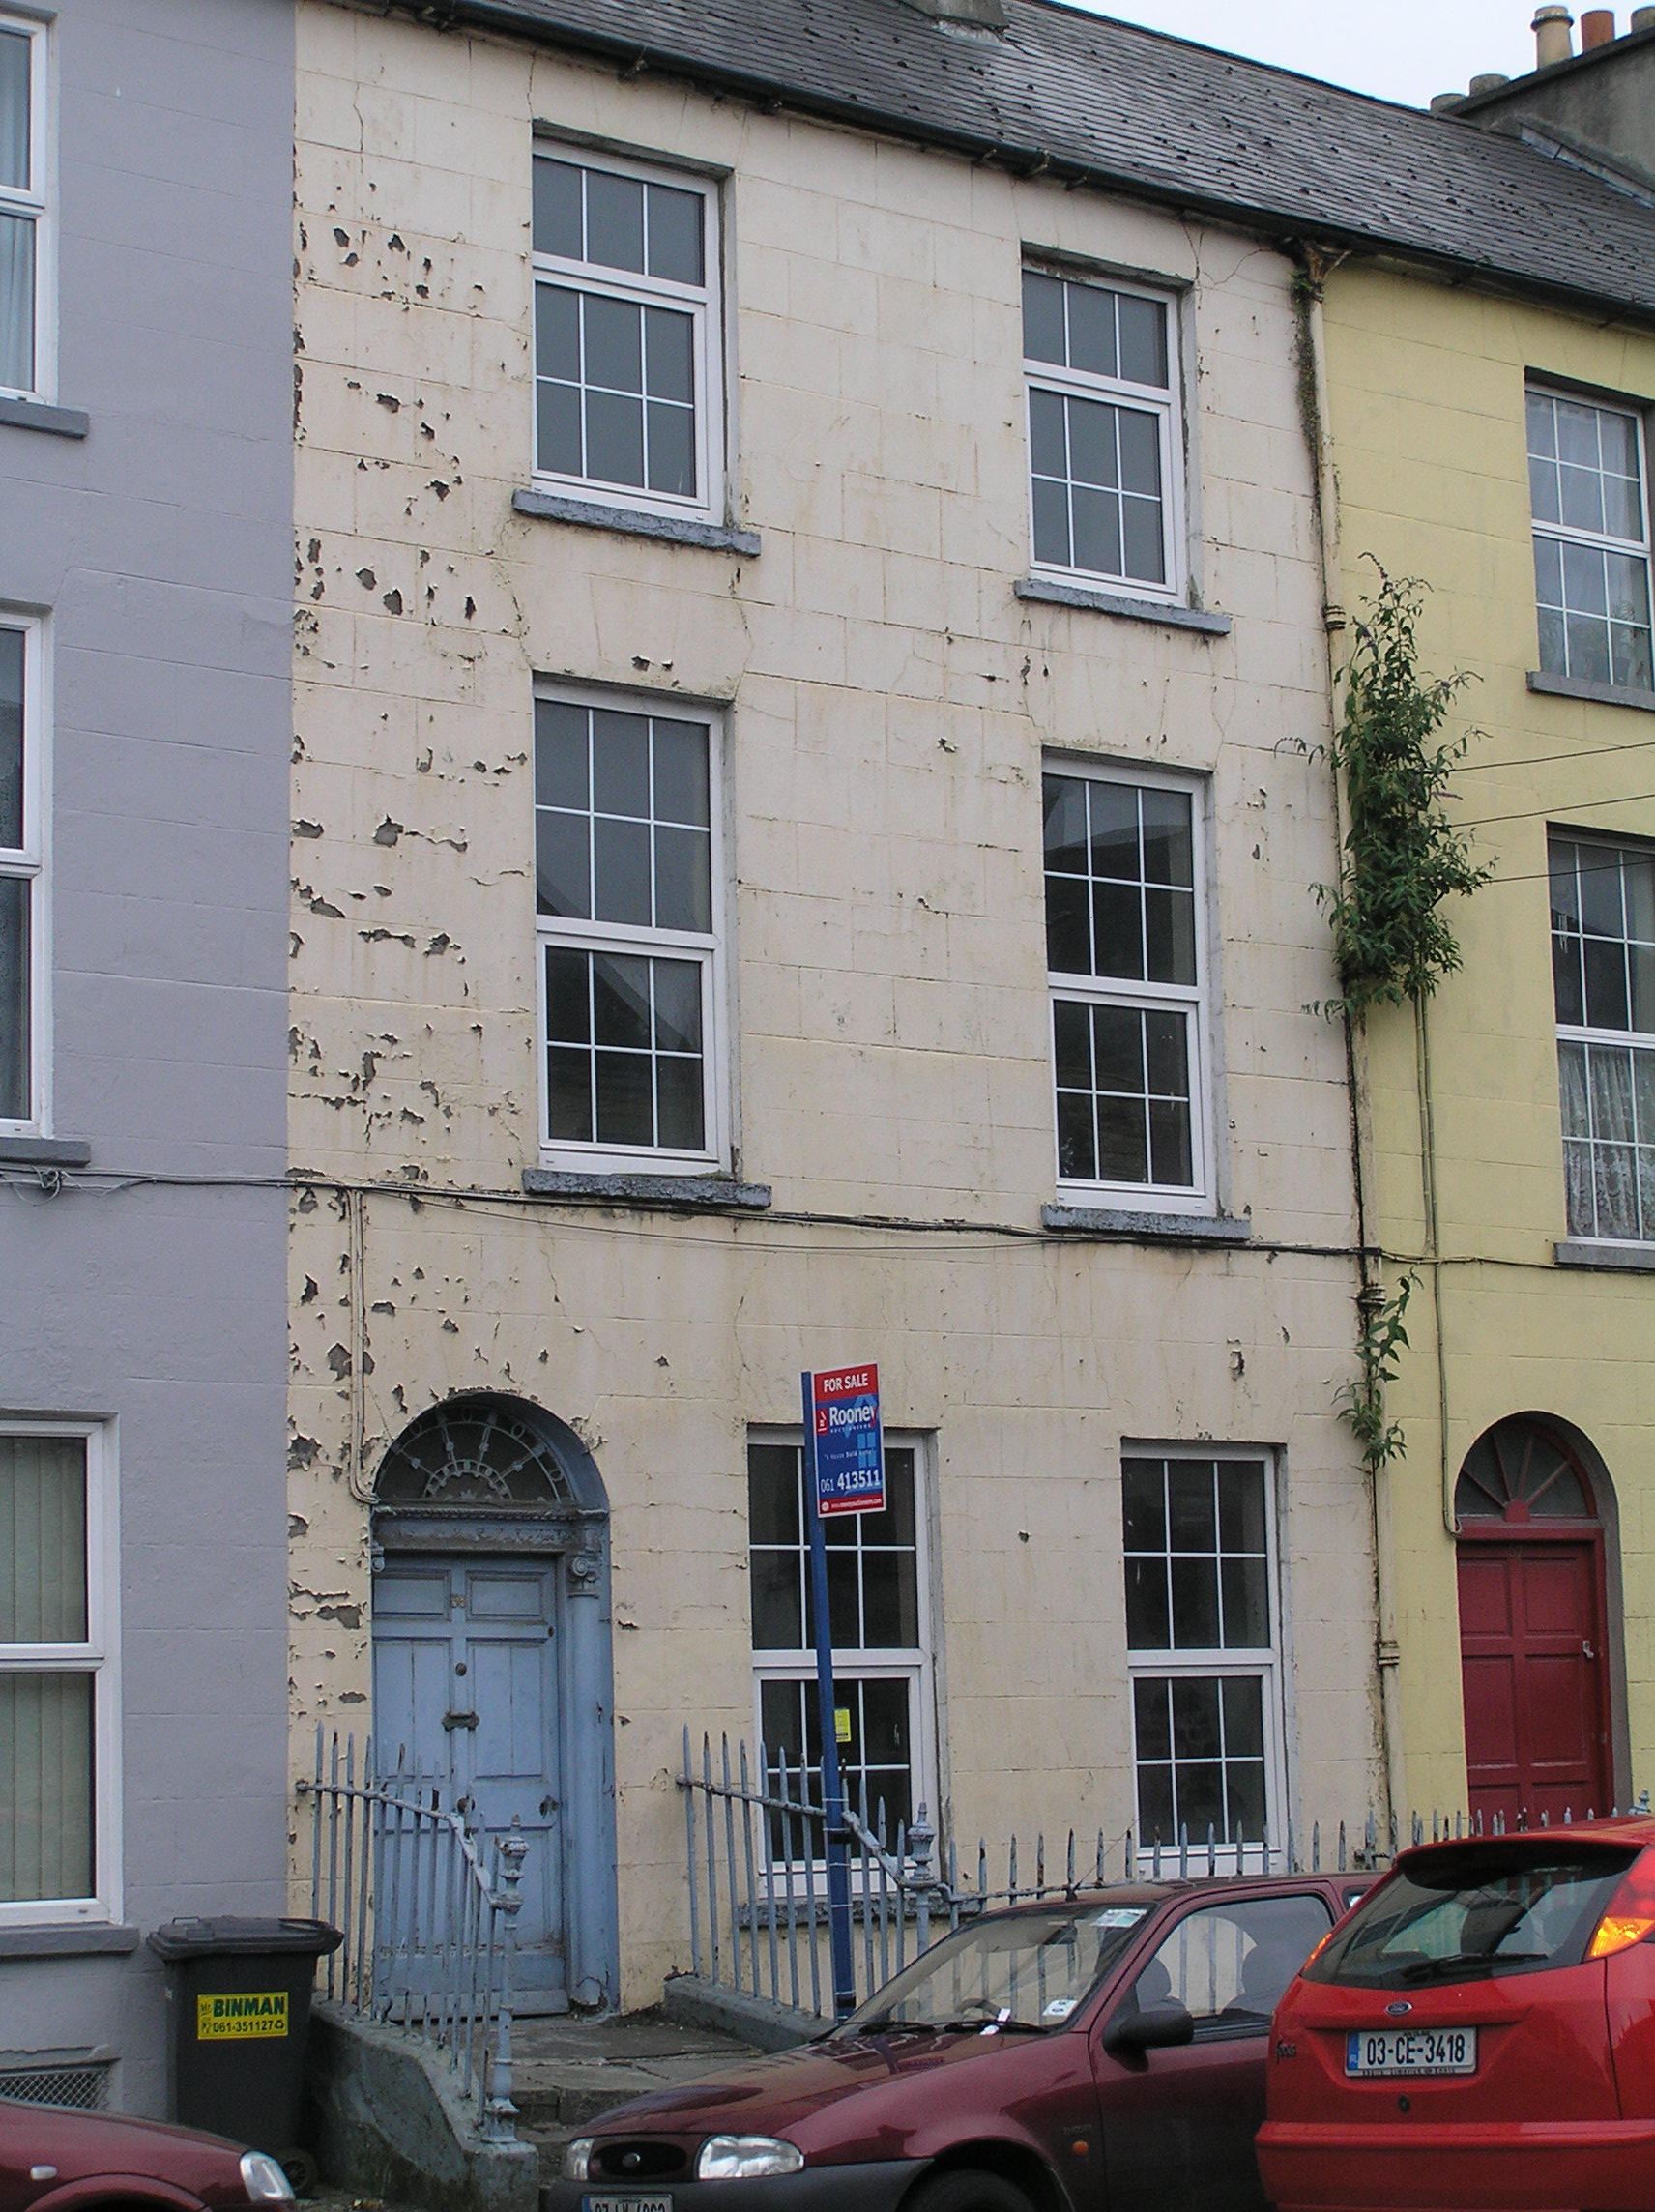
Terraced two-bay three-storey over basement rendered house, built c. 1840, with a front site basement area enclosed by railings. Pitched artificial slate roof. Red brick chimneystack to north and south party walls. Cast-iron rainwater goods. Painted ruled and lined rendered walls. Red brick, segmental-arched window openings with replacement concrete sills and replacement uPVC casement windows. Segmental-arched door opening, limestone threshold step flush with entrance platform, having inset timber doorcase comprising: one-quarter Composite column joined above by carved frieze with rope moulded detailing to cornice; original raised and fielded panelled timber door leaf; original webbed fanlight enriched by lead detailing. Painted limestone plinth wall with original wrought-iron railings enclose front site basement area and flank front door platform. Large sheet metal gates give access to the rear site.
This rendered house bridges the definition of vernacular architecture and the more formal late Georgian architecture of the city. It is within a terrace of six relatively uniform houses of similar scale, massing and composition. This house is further distinguished by an open basement area enclosed by railings.
This does not grant access. Most recorded buildings are privately owned; view them only from public ground unless the owner allows entry.
Places near here
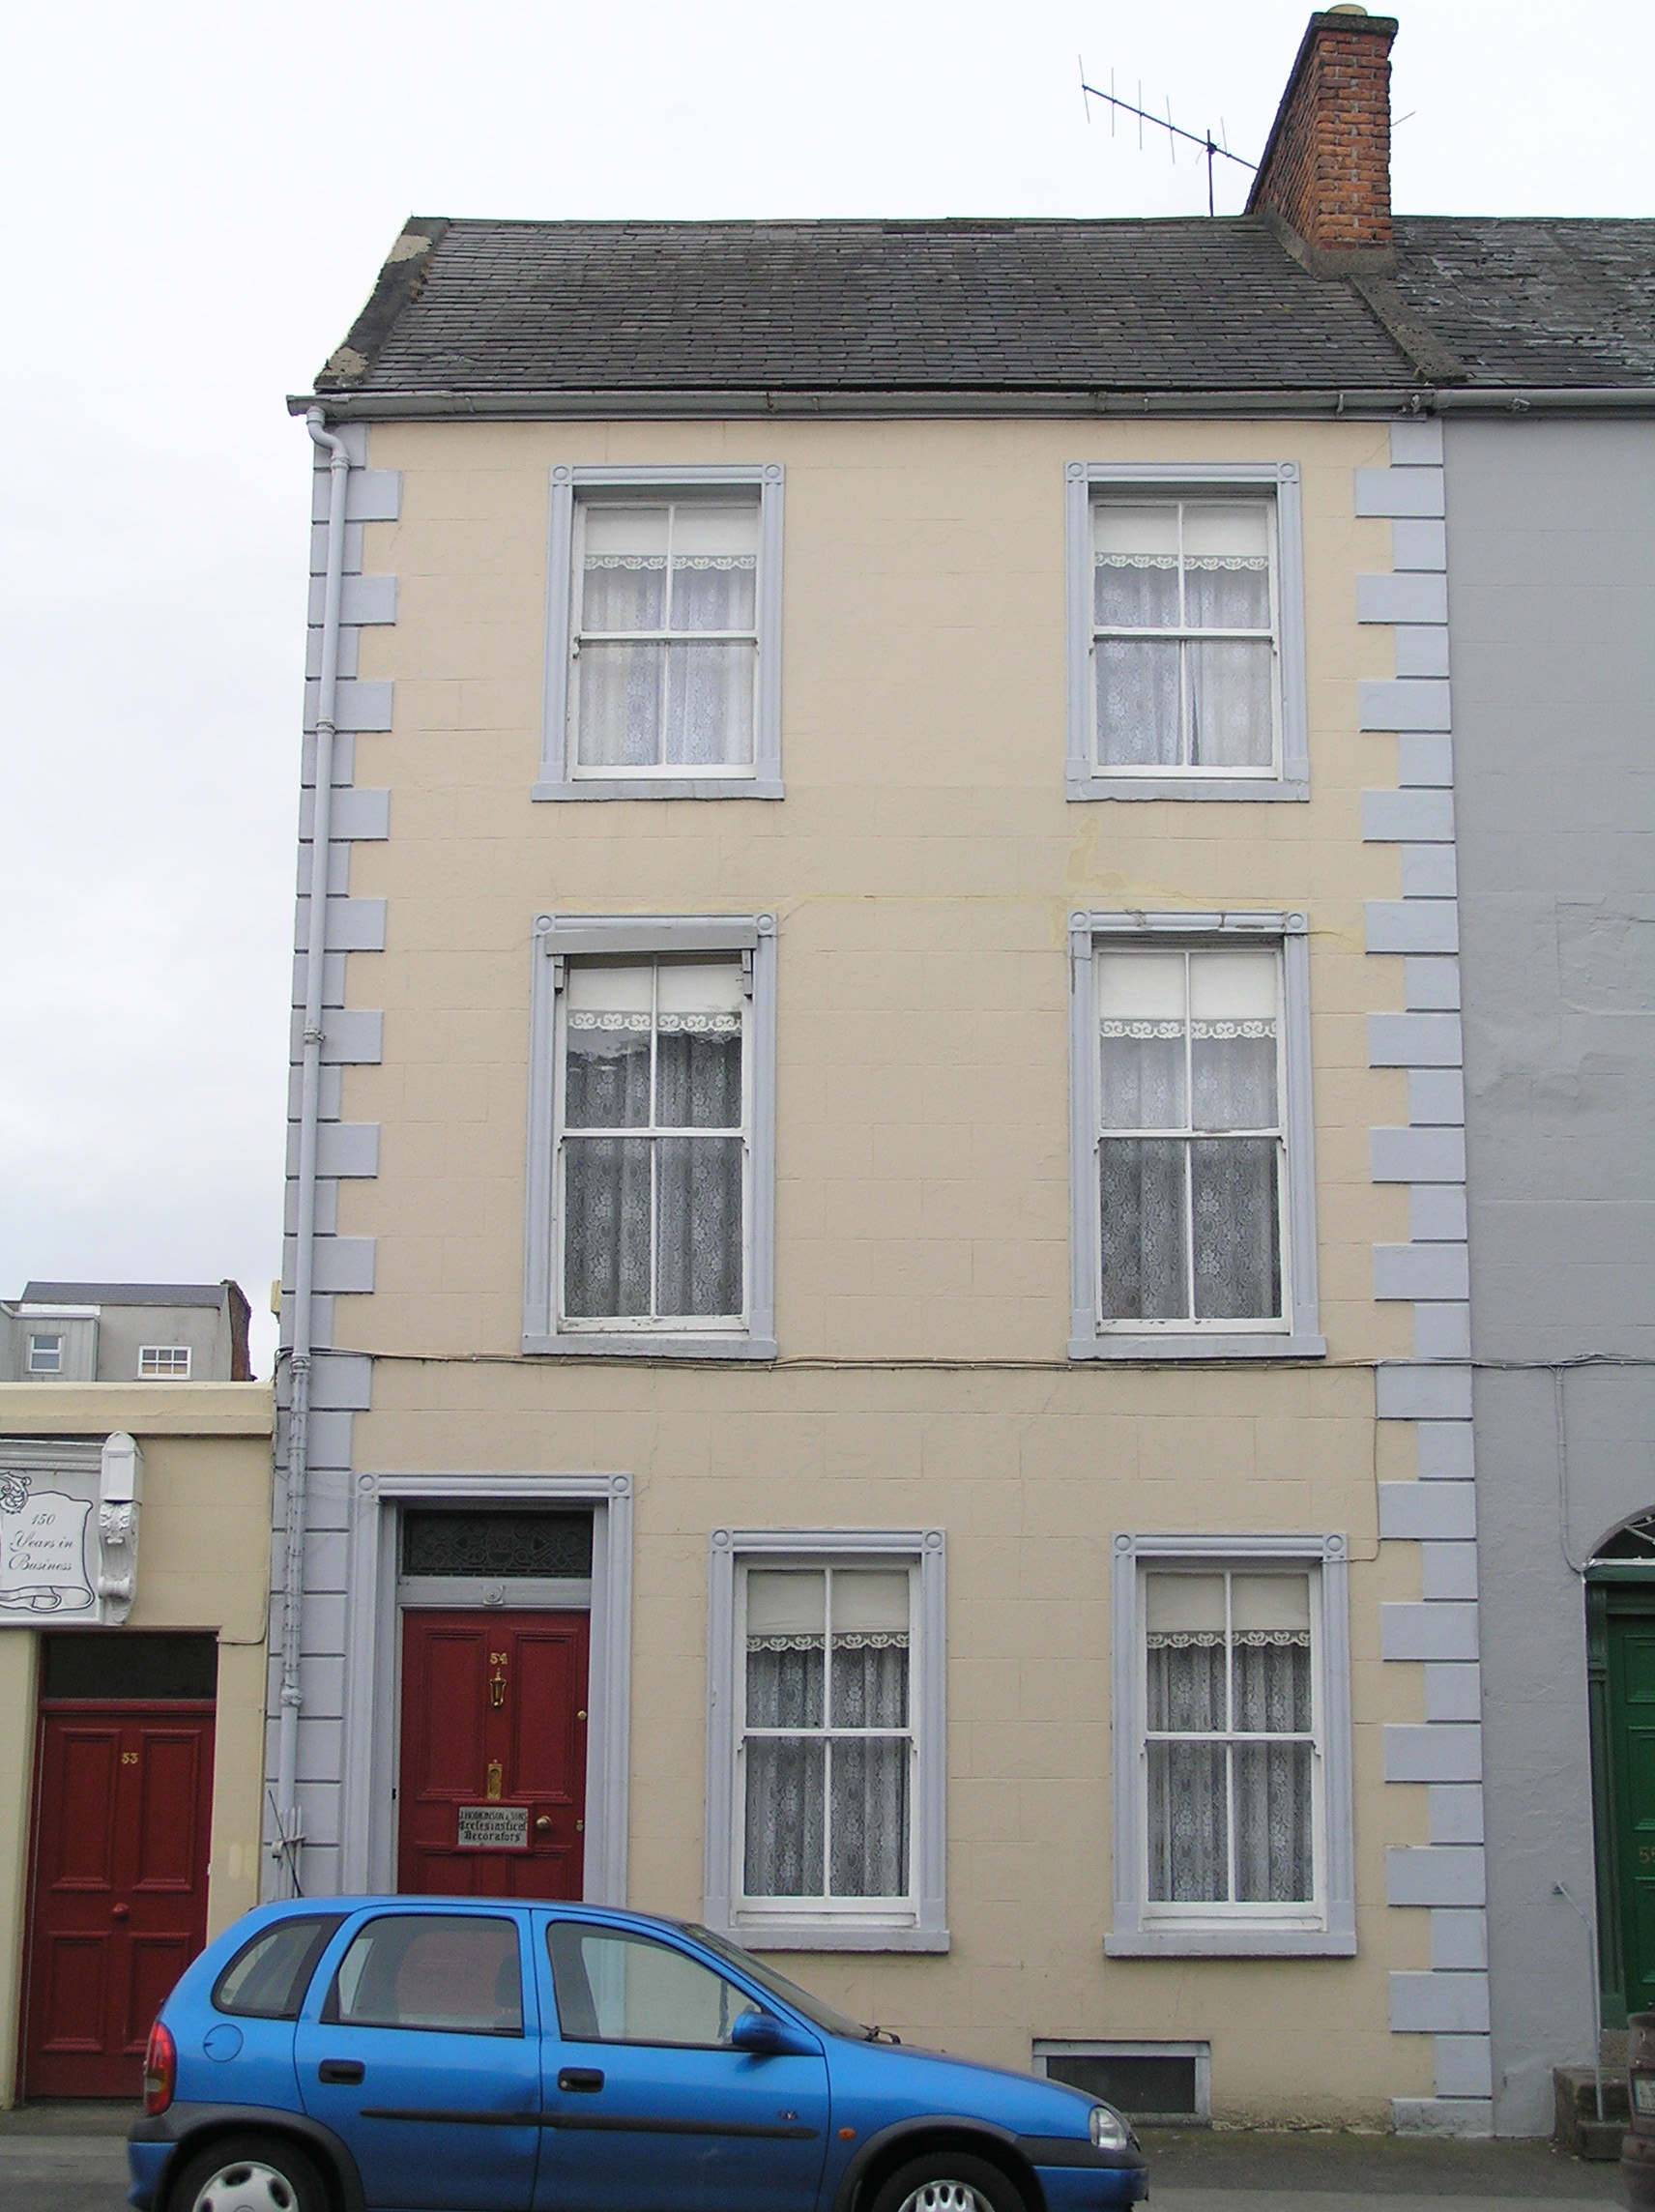 J. Hodkinson and Sonshouse · 14 yd
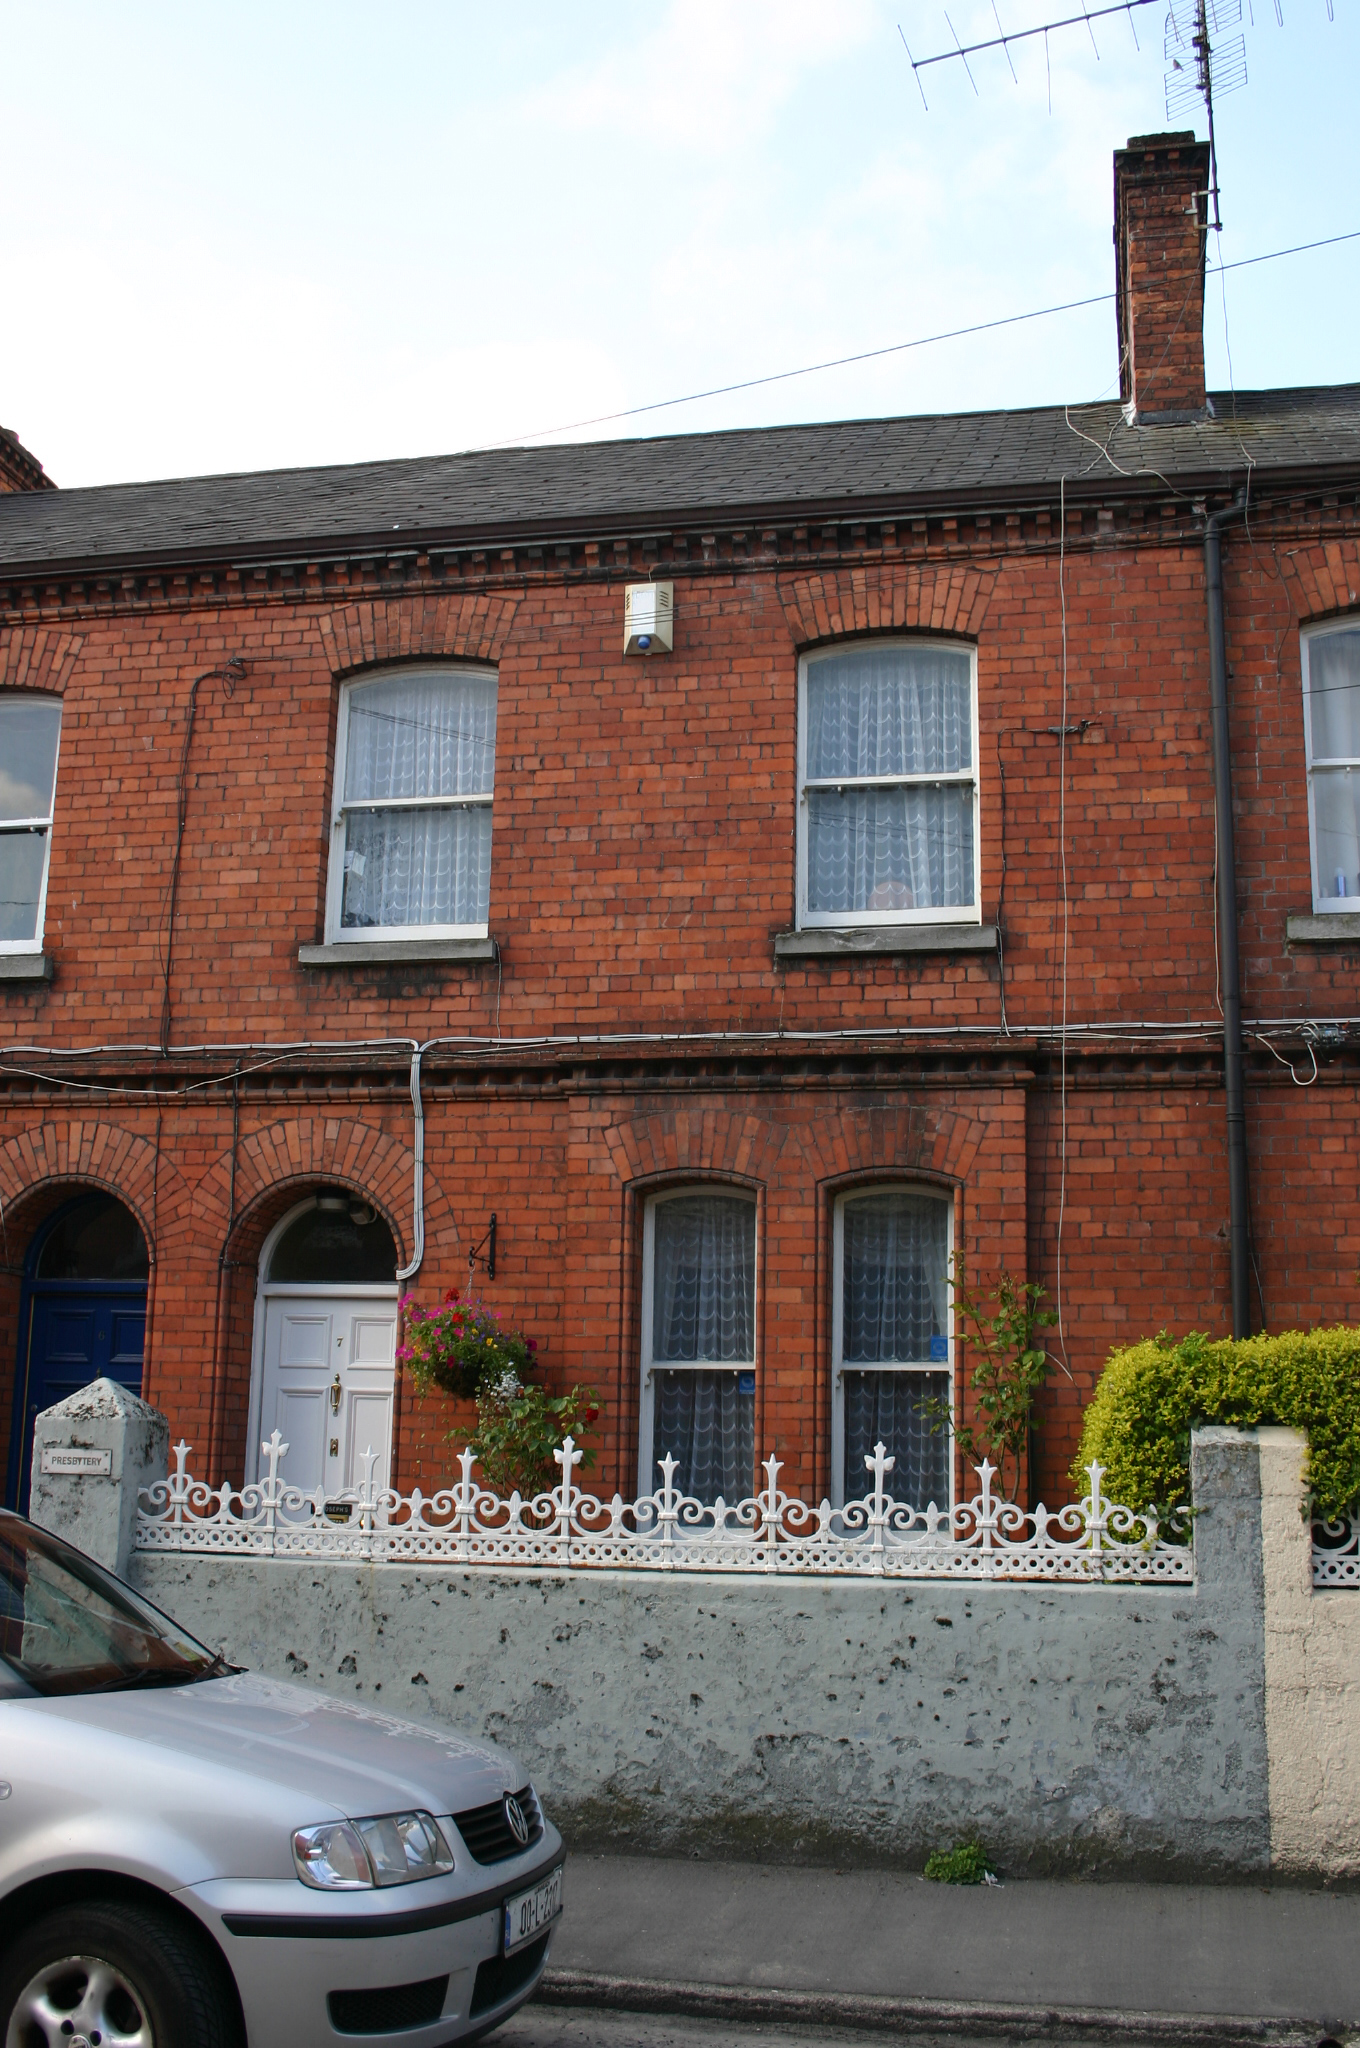 Saint Joseph'shouse · 43 yd
 O' Connell MonumentMonument · 175 yd
 Limerick War MemorialMemorial · 408 yd
 Limerick Seamen's MemorialMemorial · 418 yd
 Grave Yd.Graveyard · 1307 yd
 Castle Blake or Farranshone (Site of)Castle, unclassified · 1313 yd
 King's IslandIsland · 1.1 mi
 Site of Cromwell's FortFort · 1.3 mi
 Fountain SculptureHeritage attraction · 2.8 mi
 Visitor CentreVisitor information · 2.8 mi
 Campus MapVisitor information · 2.9 mi
Other information
Photo: National Inventory of Architectural Heritage · Website use allowed for educational or private purposes with source credit