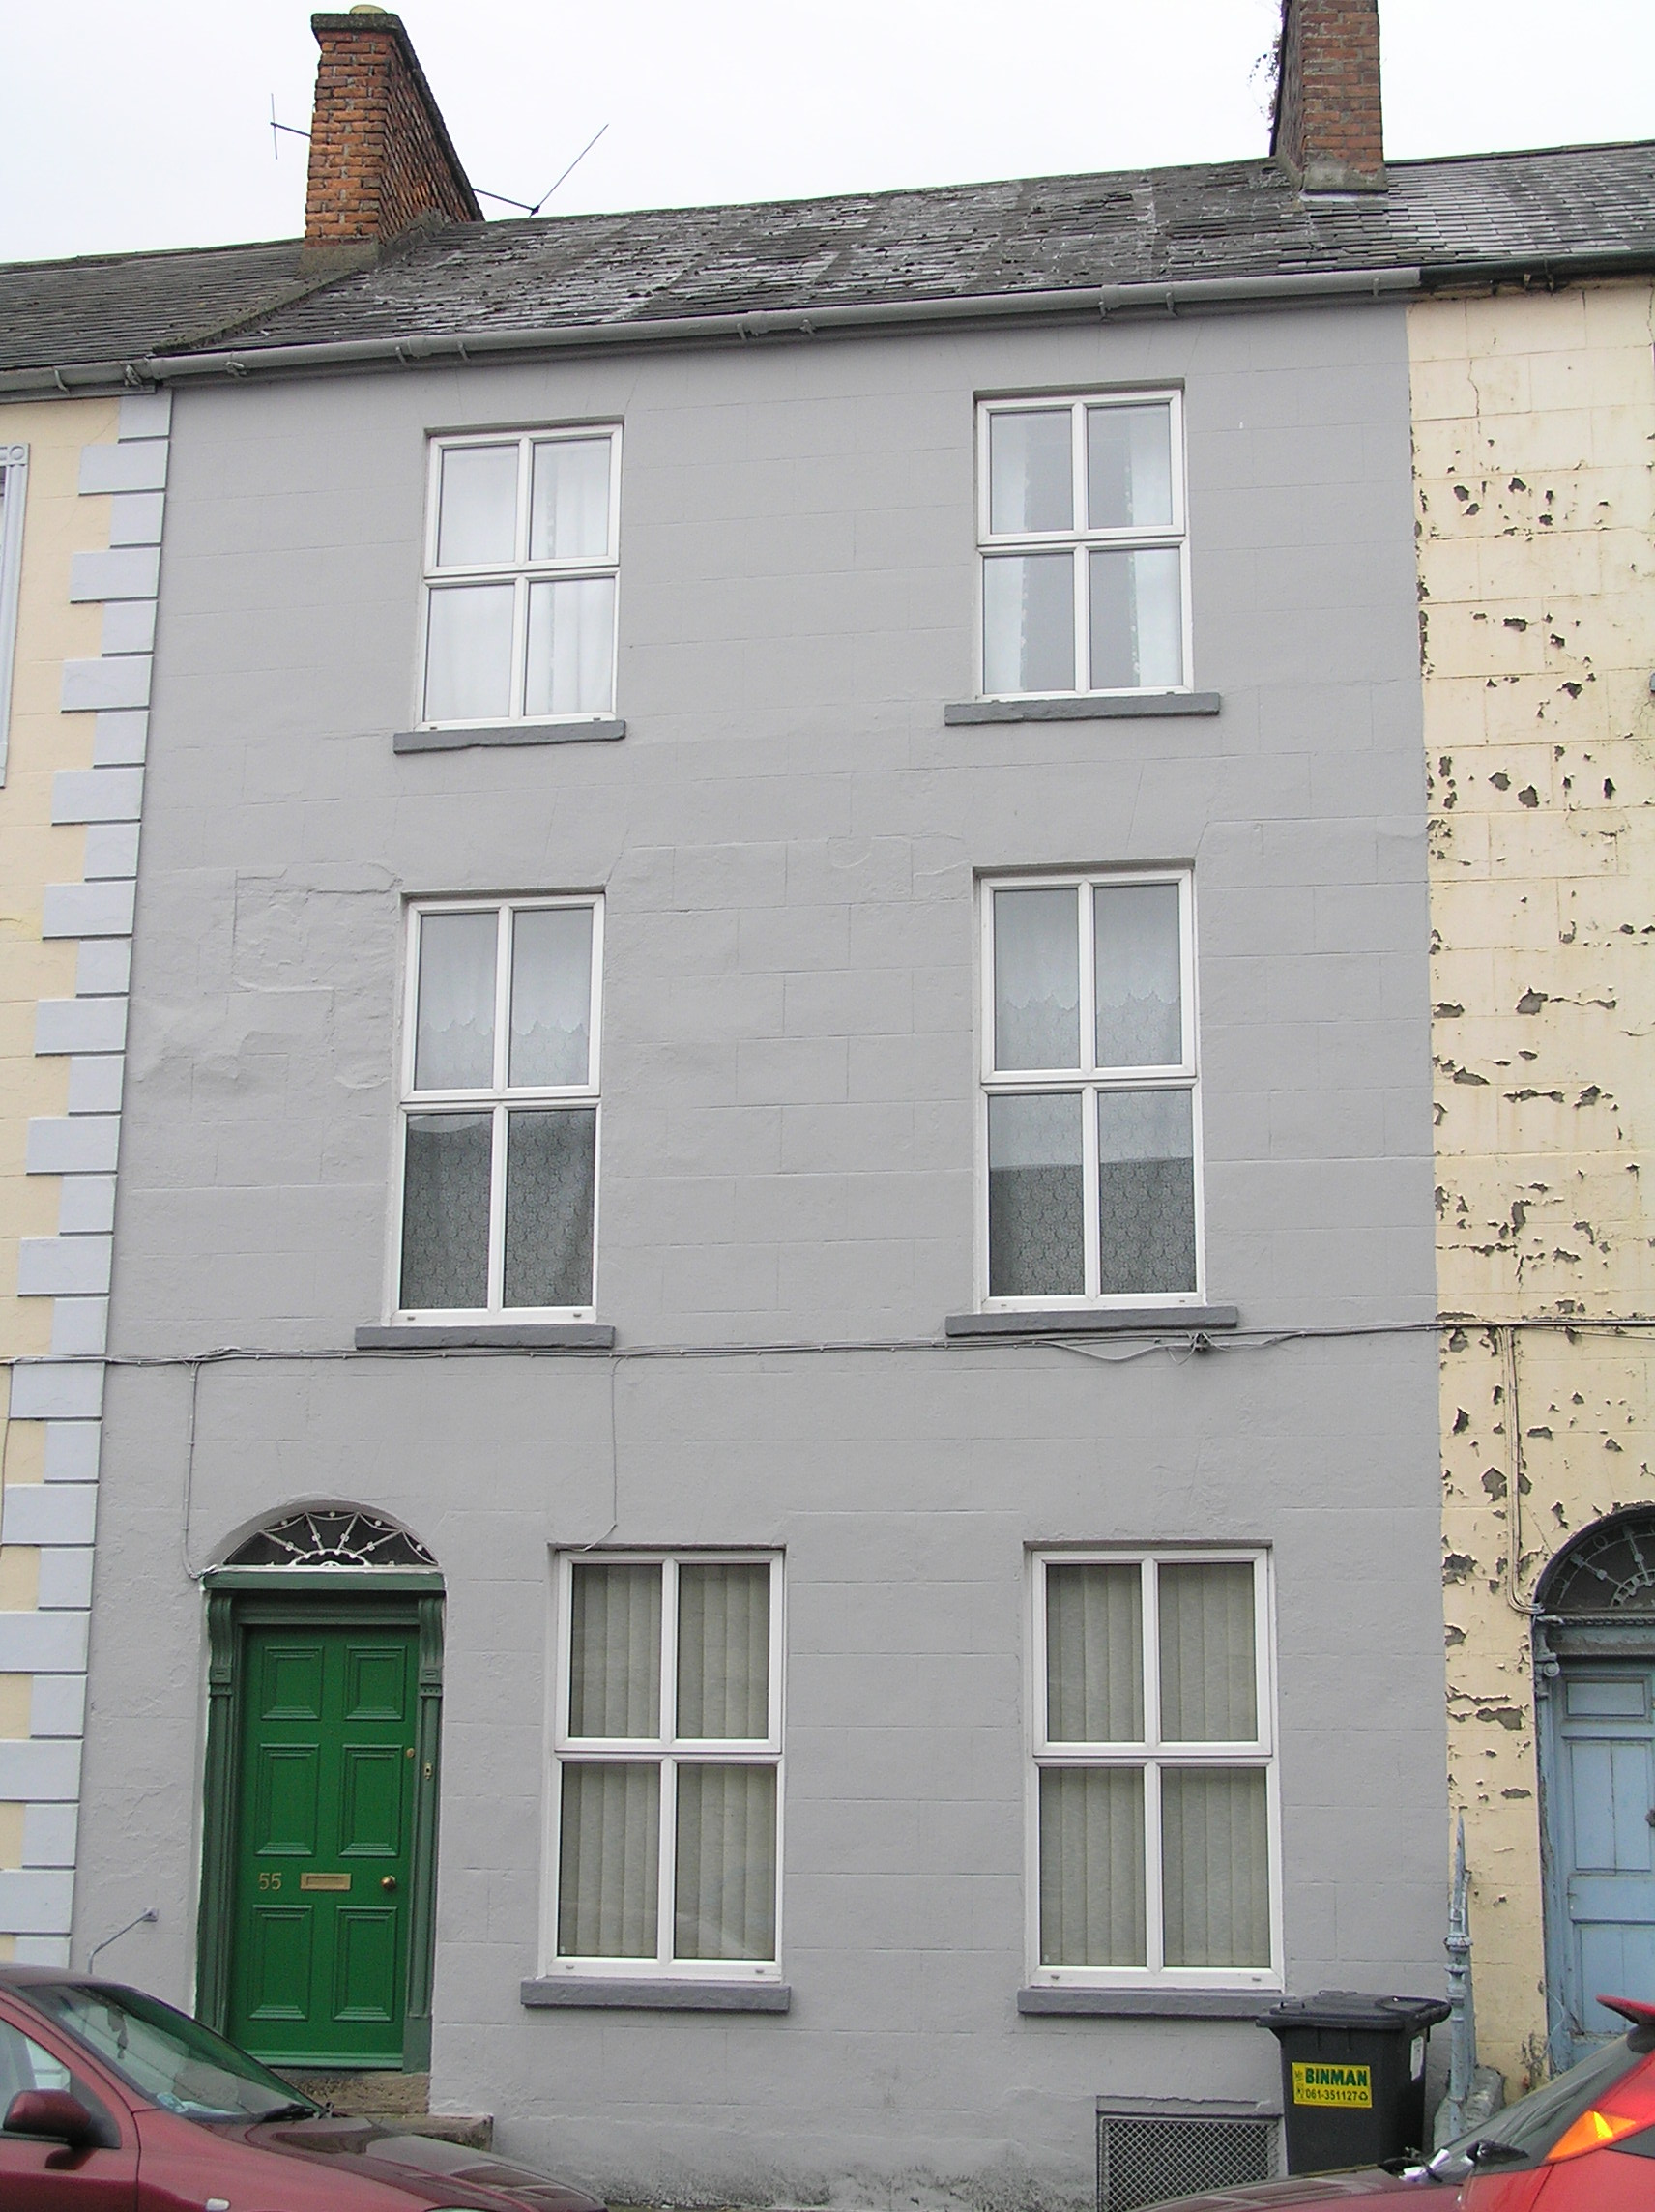
What is recorded here
Terraced two-bay three-storey over partially concealed basement rendered house, built c. 1840, facing directly onto the public pavement. Pitched natural slate roof. Red brick chimneystack to north and south party walls. Cast-iron rainwater goods. Painted ruled and lined rendered walls. Exposed rubble limestone rear elevation with localised red brick infill. Square-headed window openings to façade, with painted stone sills, and replacement uPVC casement windows. Red brick, segmental-arched window openings with replacement uPVC casement windows. Segmental-arched door opening, arrived at by two limestone steps, limestone threshold step, and inset timber doorcase comprising panelled pilasters with console brackets joined by architrave lintel and cornice above; original flat-panelled timber door leaf and webbed fanlight enriched by lead detailing. Rubble limestone boundary wall encloses rear site.
This rendered house bridges the definition of a vernacular architecture and the more formal late Georgian architecture of the city. It is within a terrace of six relatively uniform houses of similar scale, massing and composition.
This does not grant access. Most recorded buildings are privately owned; view them only from public ground unless the owner allows entry.
Places near here
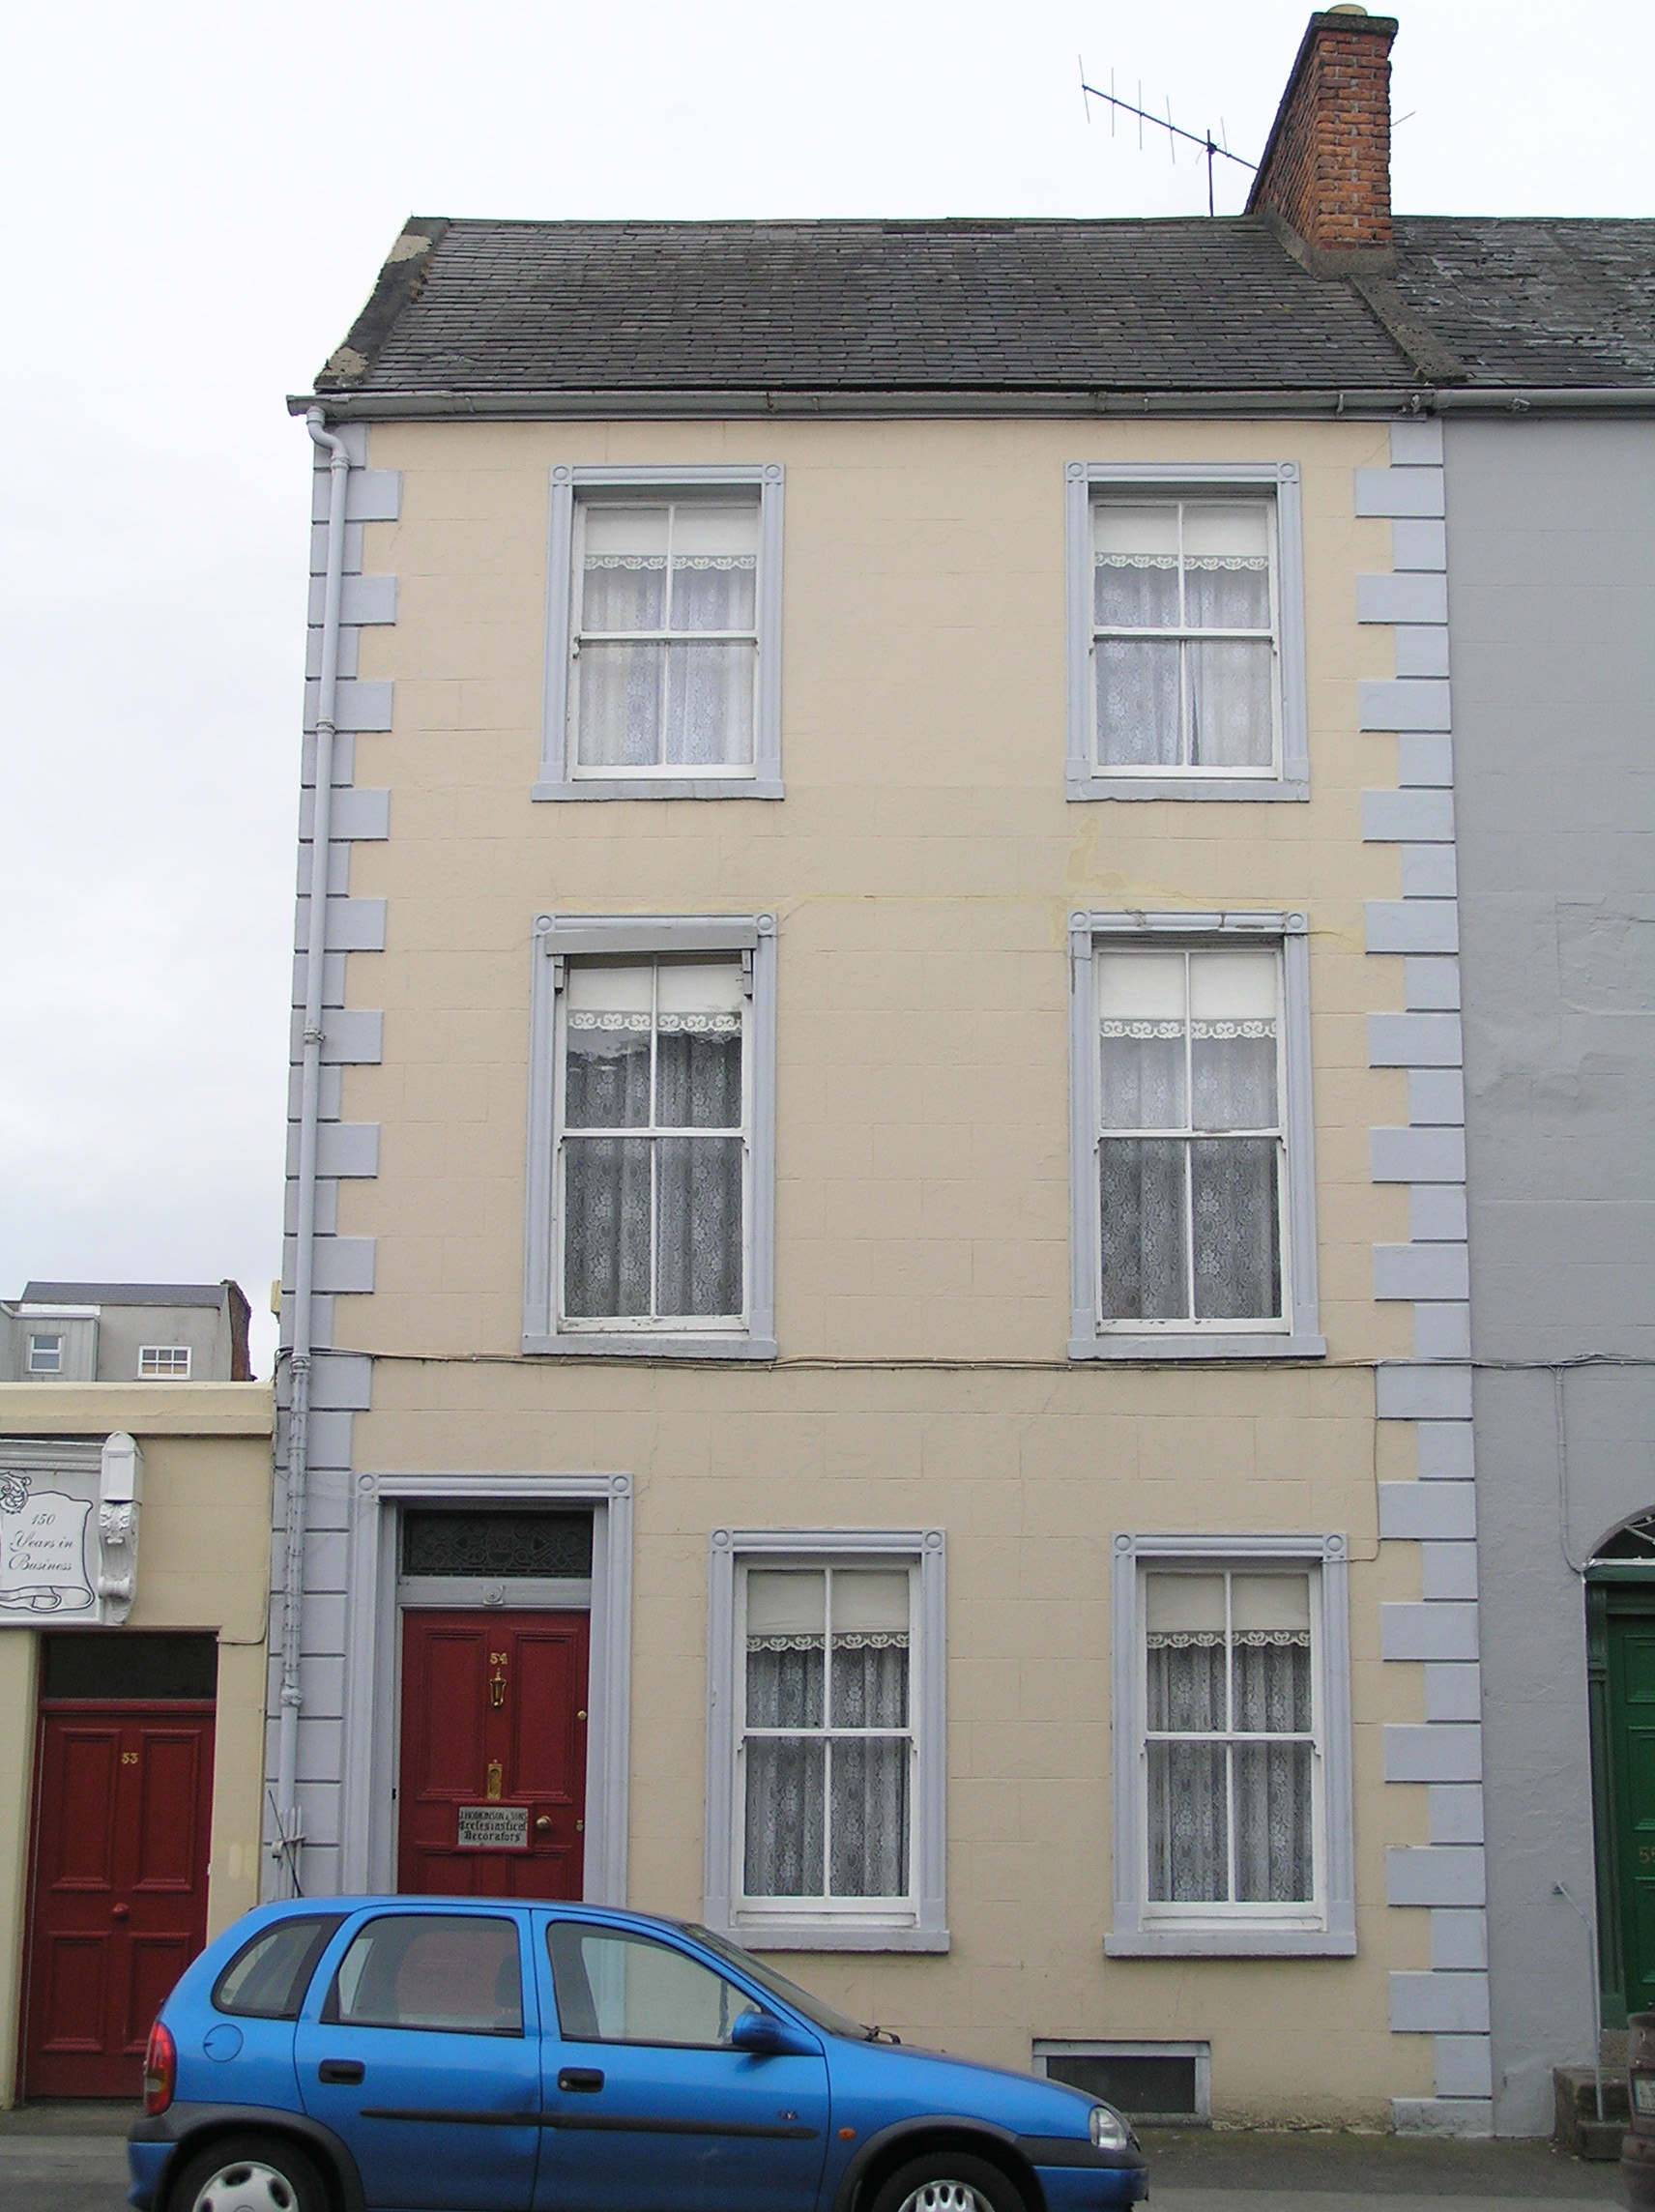 J. Hodkinson and Sonshouse · 7 yd
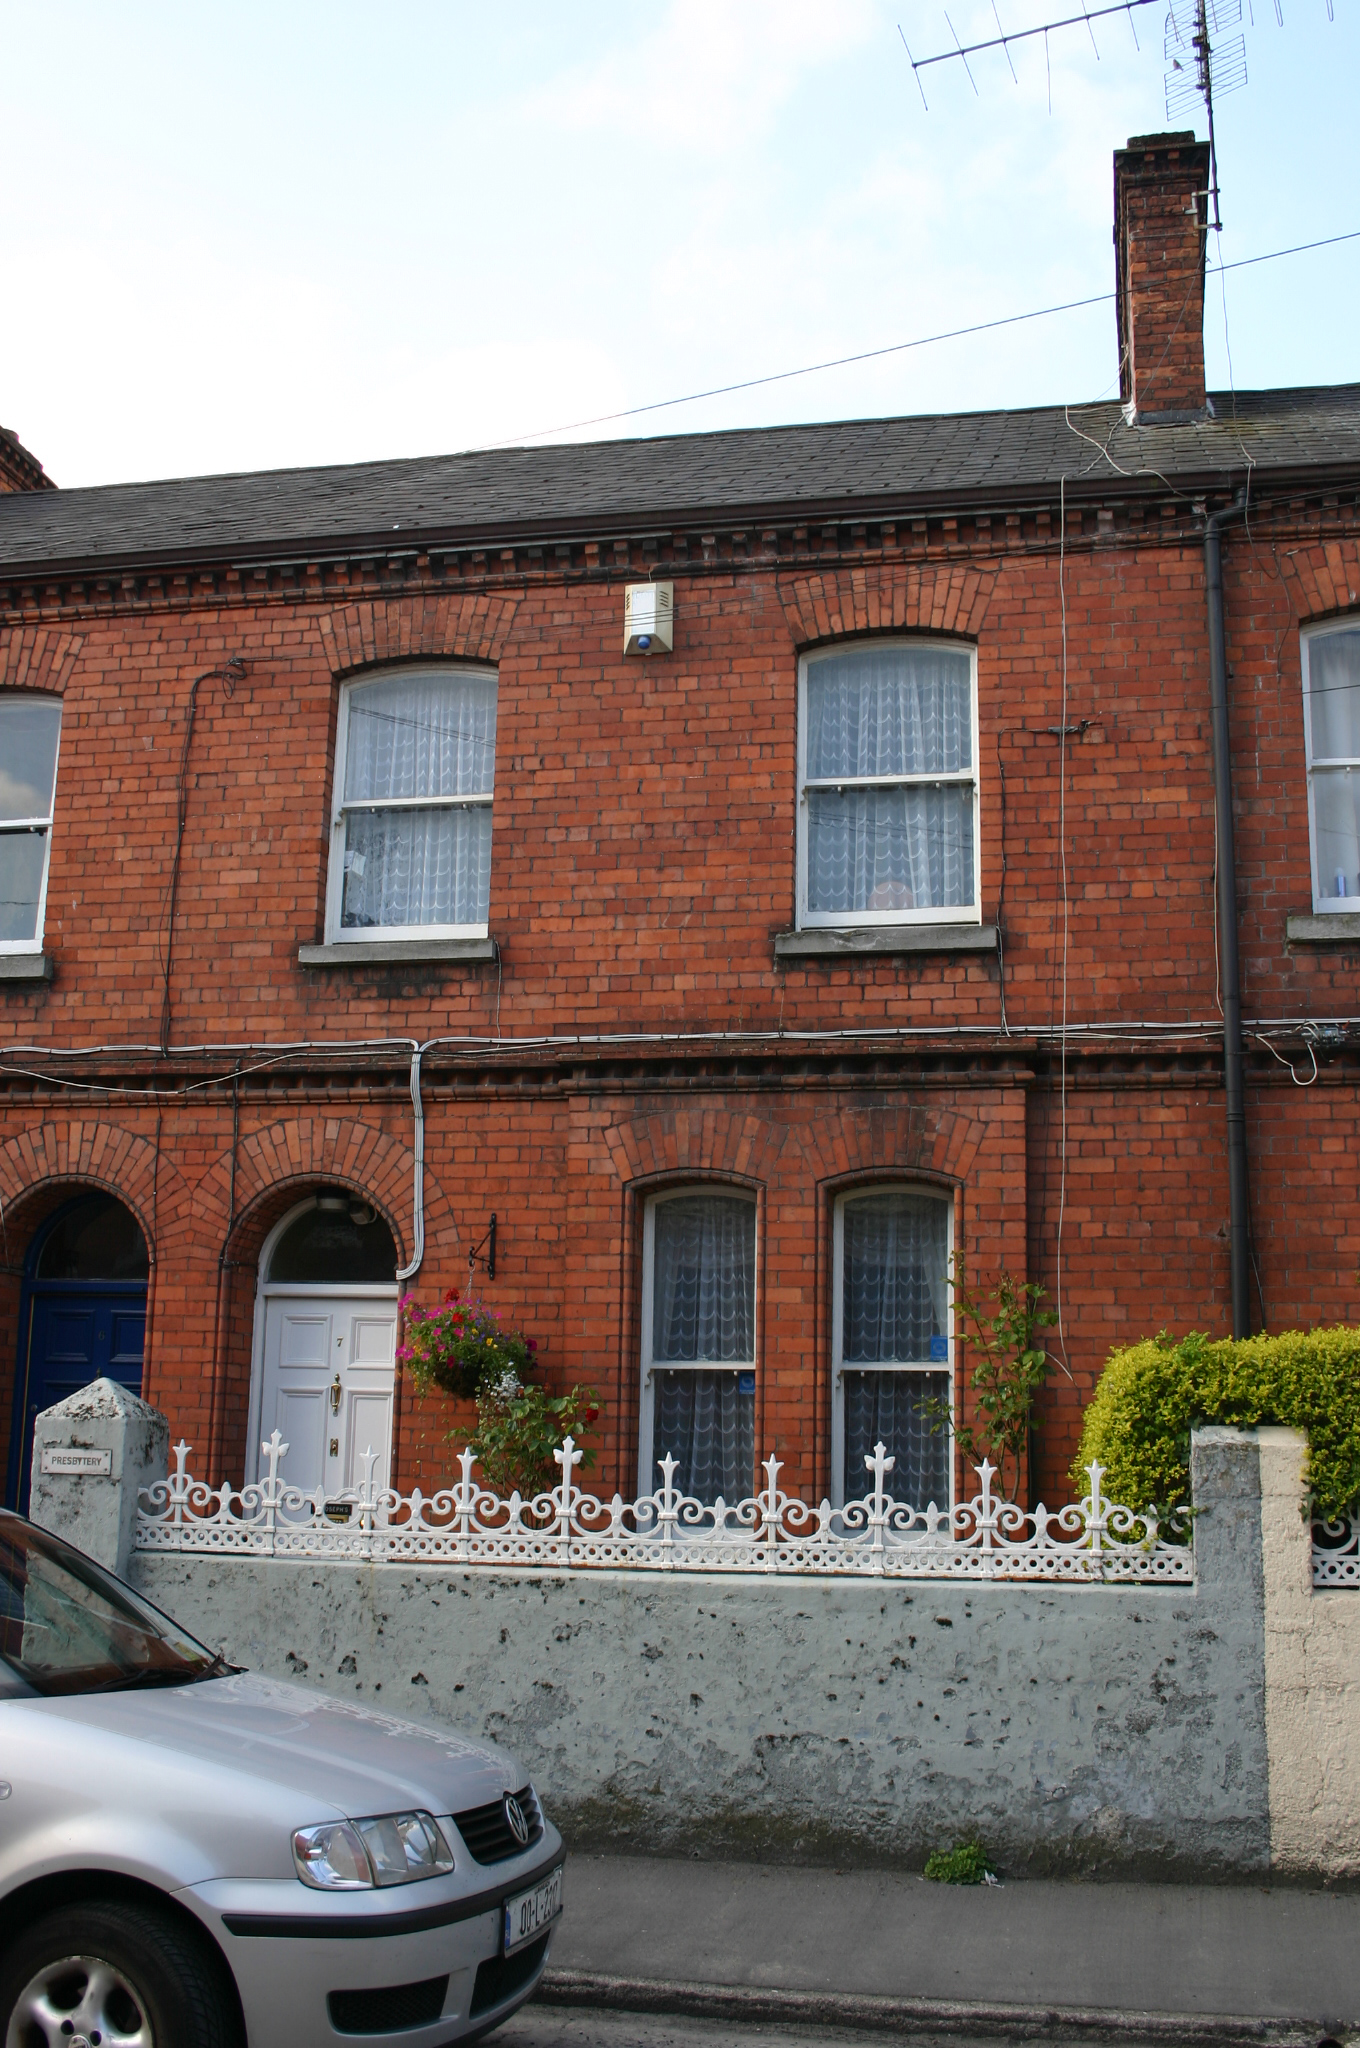 Saint Joseph'shouse · 47 yd
 O' Connell MonumentMonument · 169 yd
 Limerick War MemorialMemorial · 403 yd
 Limerick Seamen's MemorialMemorial · 411 yd
 Grave Yd.Graveyard · 1301 yd
 Castle Blake or Farranshone (Site of)Castle, unclassified · 1307 yd
 King's IslandIsland · 1.1 mi
 Site of Cromwell's FortFort · 1.3 mi
 Fountain SculptureHeritage attraction · 2.8 mi
 Visitor CentreVisitor information · 2.8 mi
 Campus MapVisitor information · 2.9 mi
Other information
Photo: National Inventory of Architectural Heritage · Website use allowed for educational or private purposes with source credit