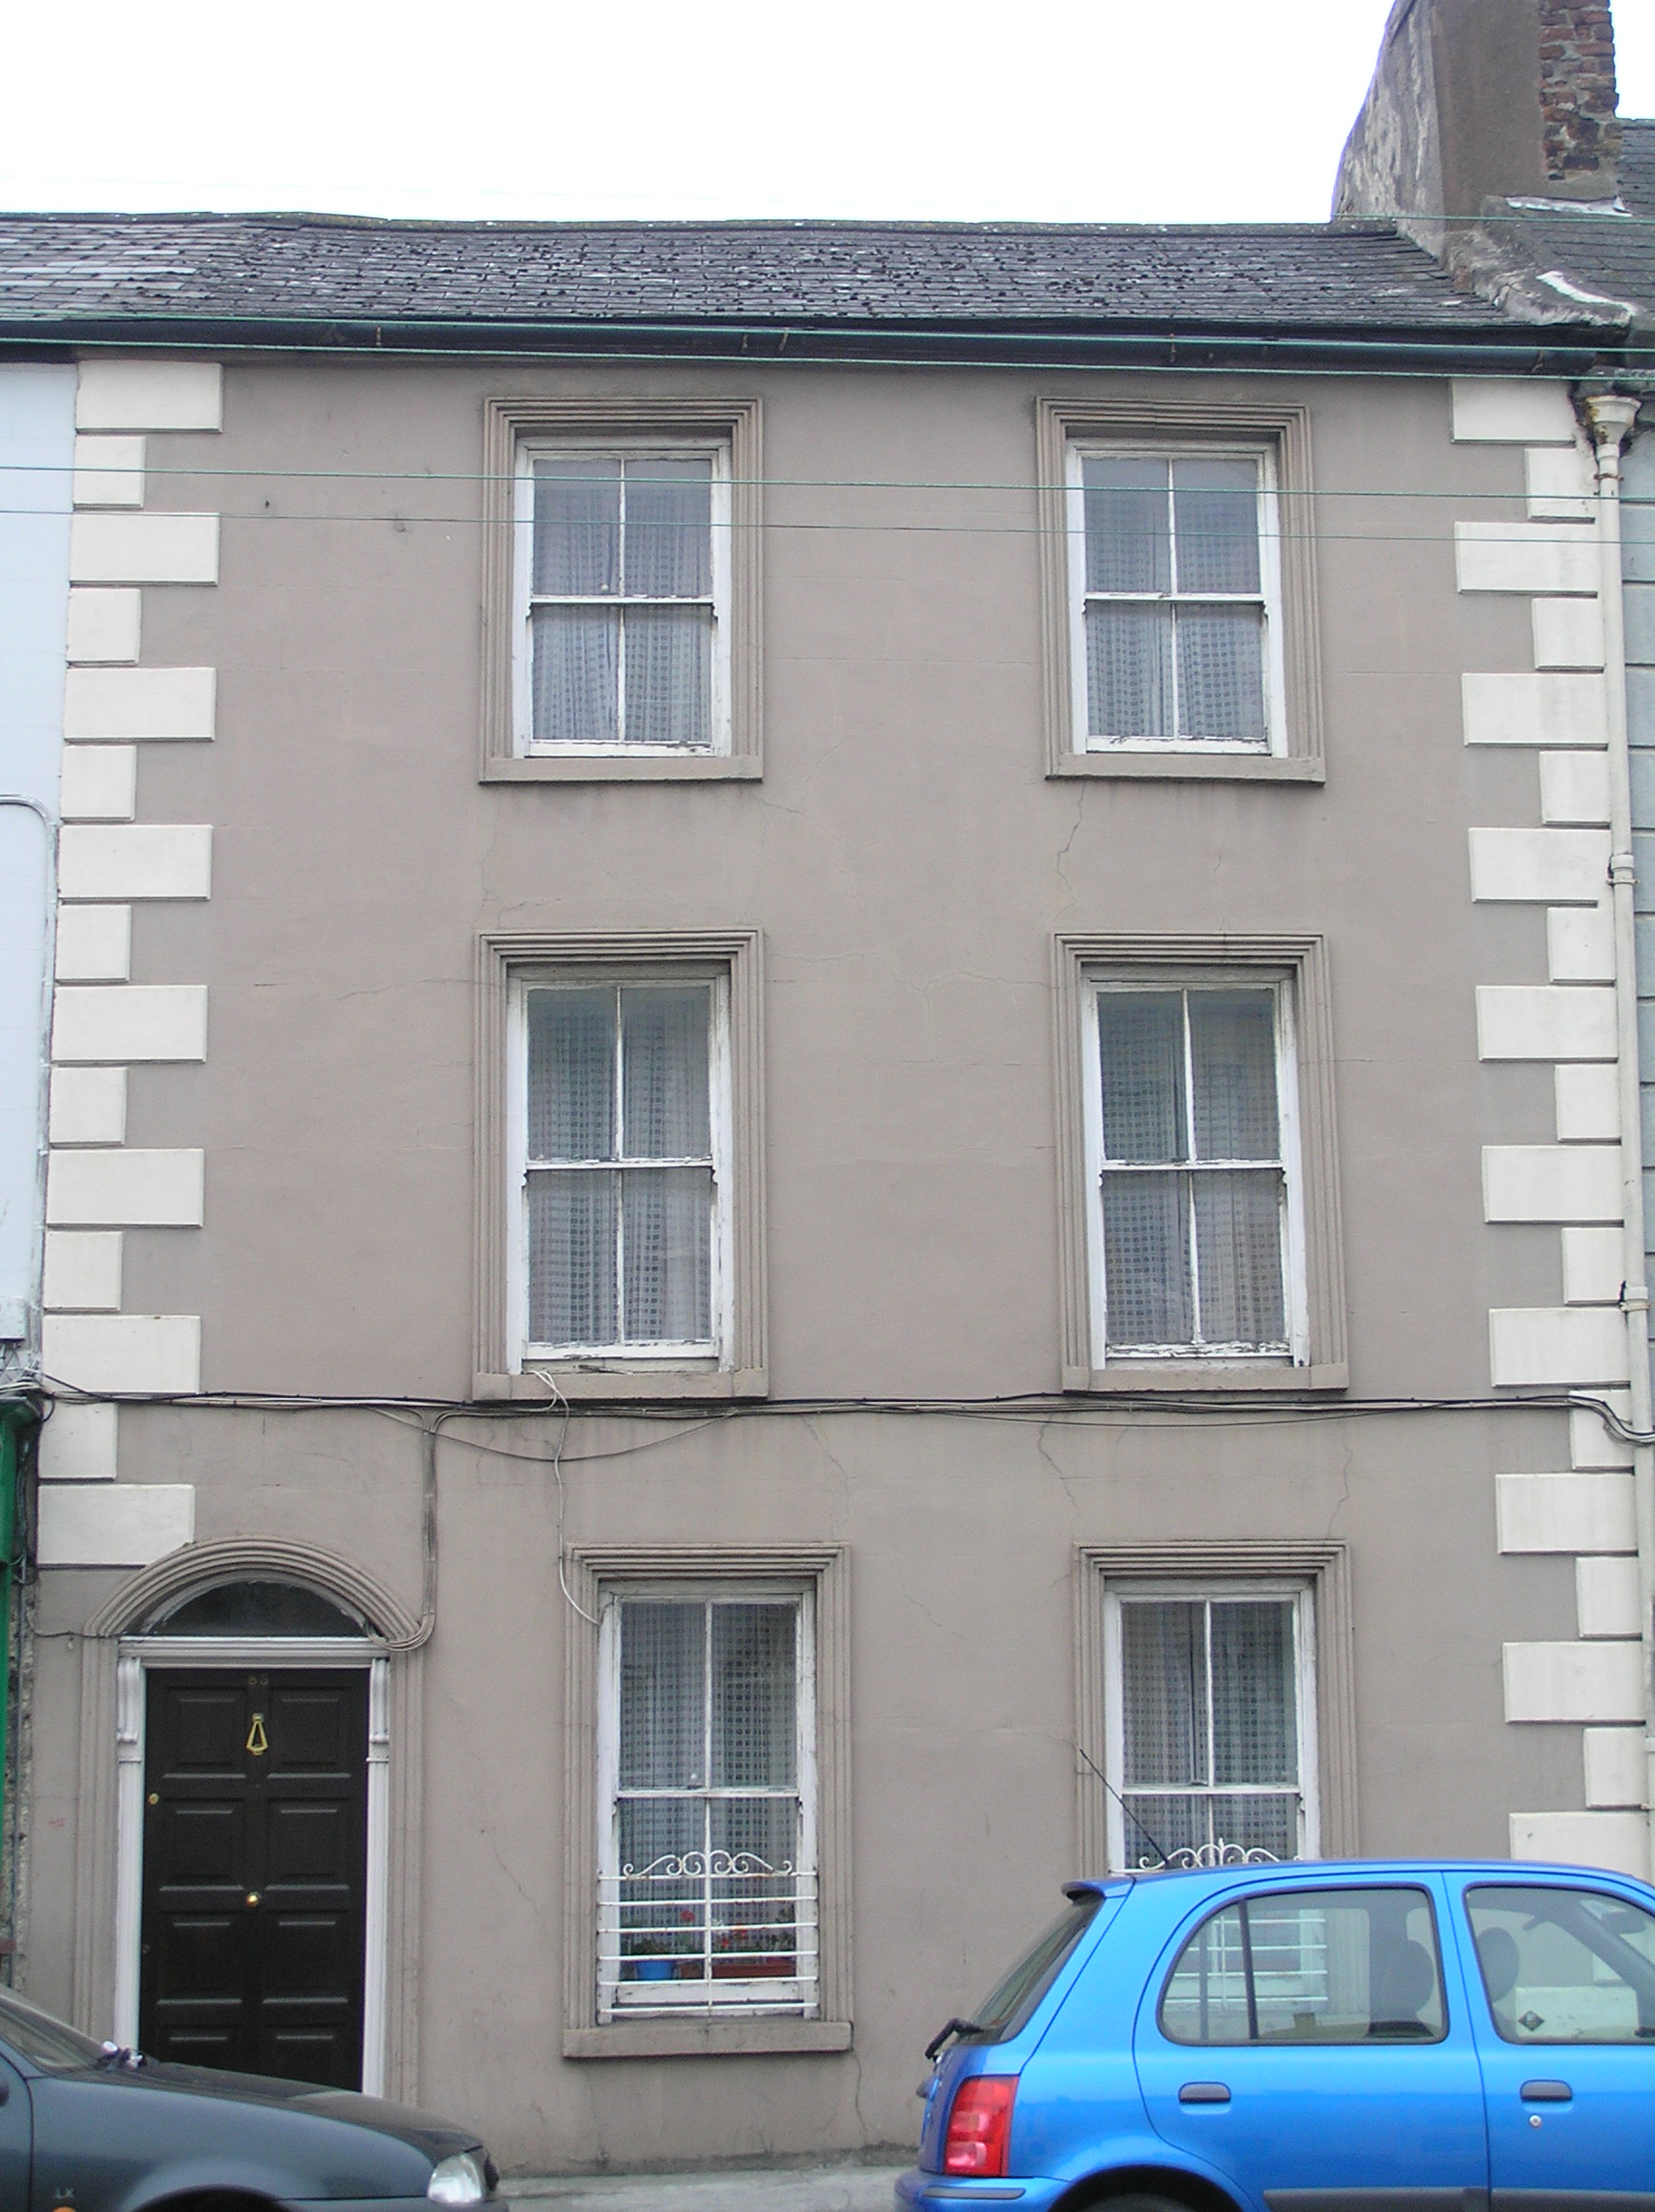
What is recorded here
Terraced two-bay three-storey rendered house, built c. 1810, with a stucco dressing to façade, c. 1900. Return to rear. Pitched artificial slate roof with rendered chimneystack to north party wall. Cast-iron rainwater goods. Painted rendered façade with rusticated rendered quoins. Square-headed window openings, moulded stucco architraves, painted stone sills, and two-over-two timber sash windows, with ogee horns, and cylinder glass. Wrought-iron sill guards at ground floor level. Segmental-arched door opening, moulded stucco architrave on block ends, limestone threshold step, and insert doorcase comprising panelled pilasters with scrolled brackets supporting profiled lintel cornice above which is a cylinder glass fanlight. Replacement raised and fielded panelled timber door.
This house is set among a terrace of rendered houses of varying scale, with an eaves and ridge level which is rarely even. The terrace appears to be of late eighteenth or early nineteenth century, and is not subject to the refinement of the late Georgian terraced houses which predominate in Newtown Pery further east.
This does not grant access. Most recorded buildings are privately owned; view them only from public ground unless the owner allows entry.
Places near here
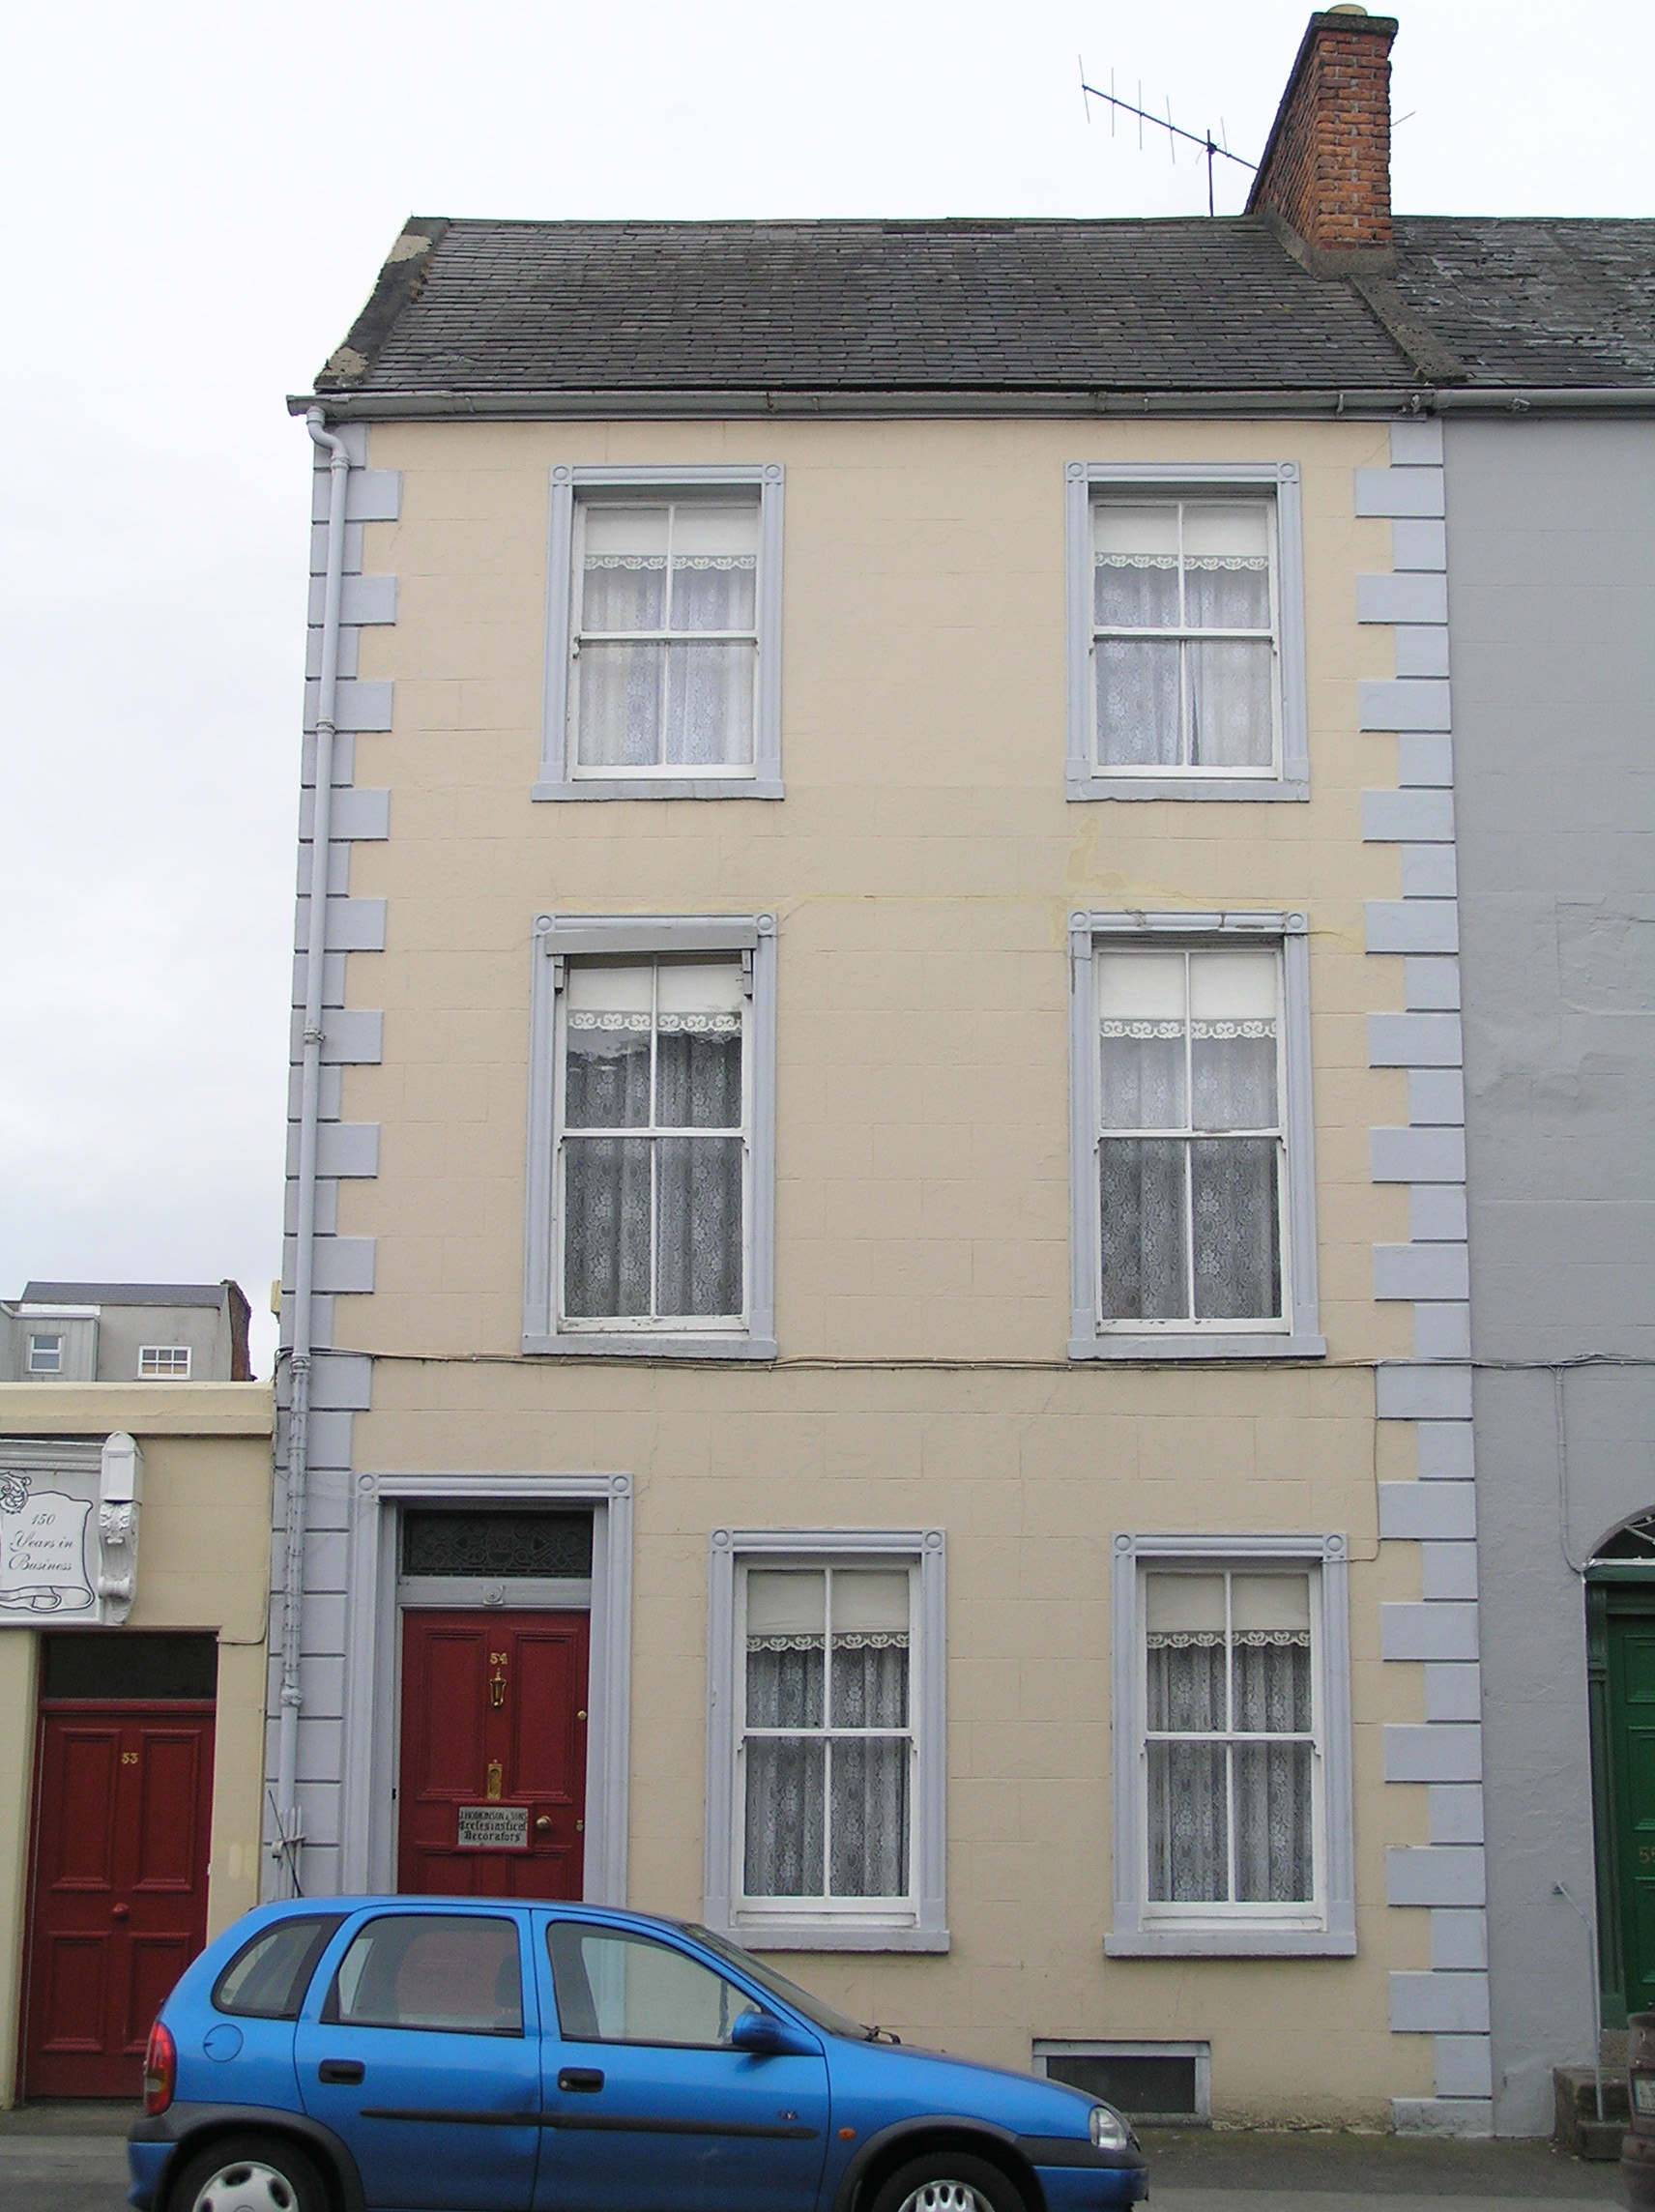 J. Hodkinson and Sonshouse · 31 yd
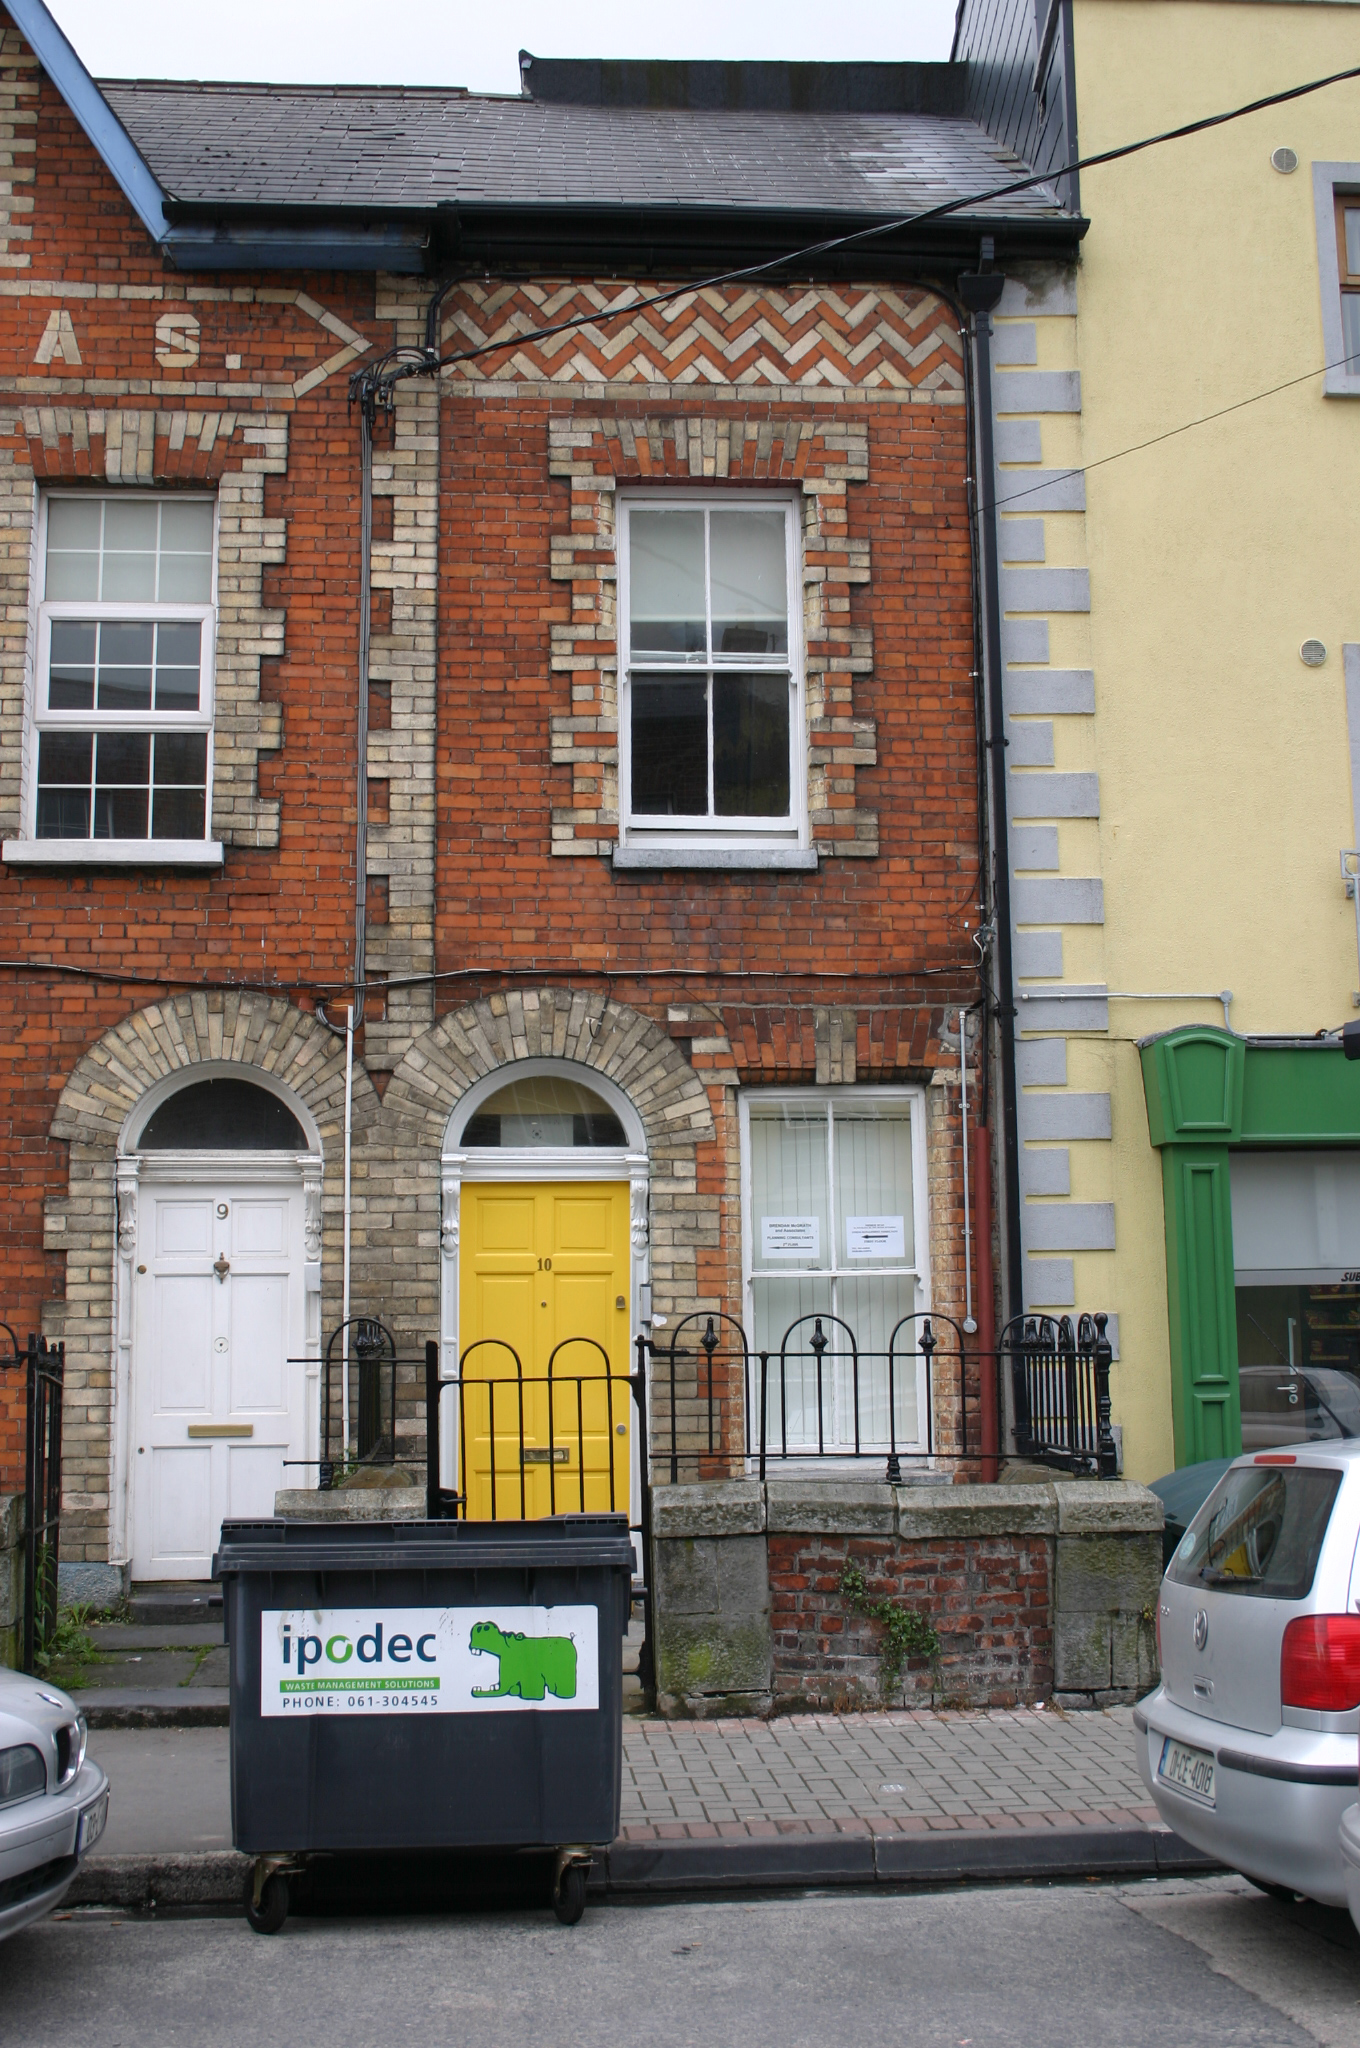 Carrick Househouse · 64 yd
 O' Connell MonumentMonument · 188 yd
 Limerick Seamen's MemorialMemorial · 399 yd
 Limerick War MemorialMemorial · 425 yd
 Castle Blake or Farranshone (Site of)Castle, unclassified · 1294 yd
 Grave Yd.Graveyard · 1316 yd
 King's IslandIsland · 1.1 mi
 Site of Cromwell's FortFort · 1.3 mi
 Fountain SculptureHeritage attraction · 2.8 mi
 Visitor CentreVisitor information · 2.8 mi
 Campus MapVisitor information · 2.9 mi
Other information
Photo: National Inventory of Architectural Heritage · Website use allowed for educational or private purposes with source credit