What is recorded here
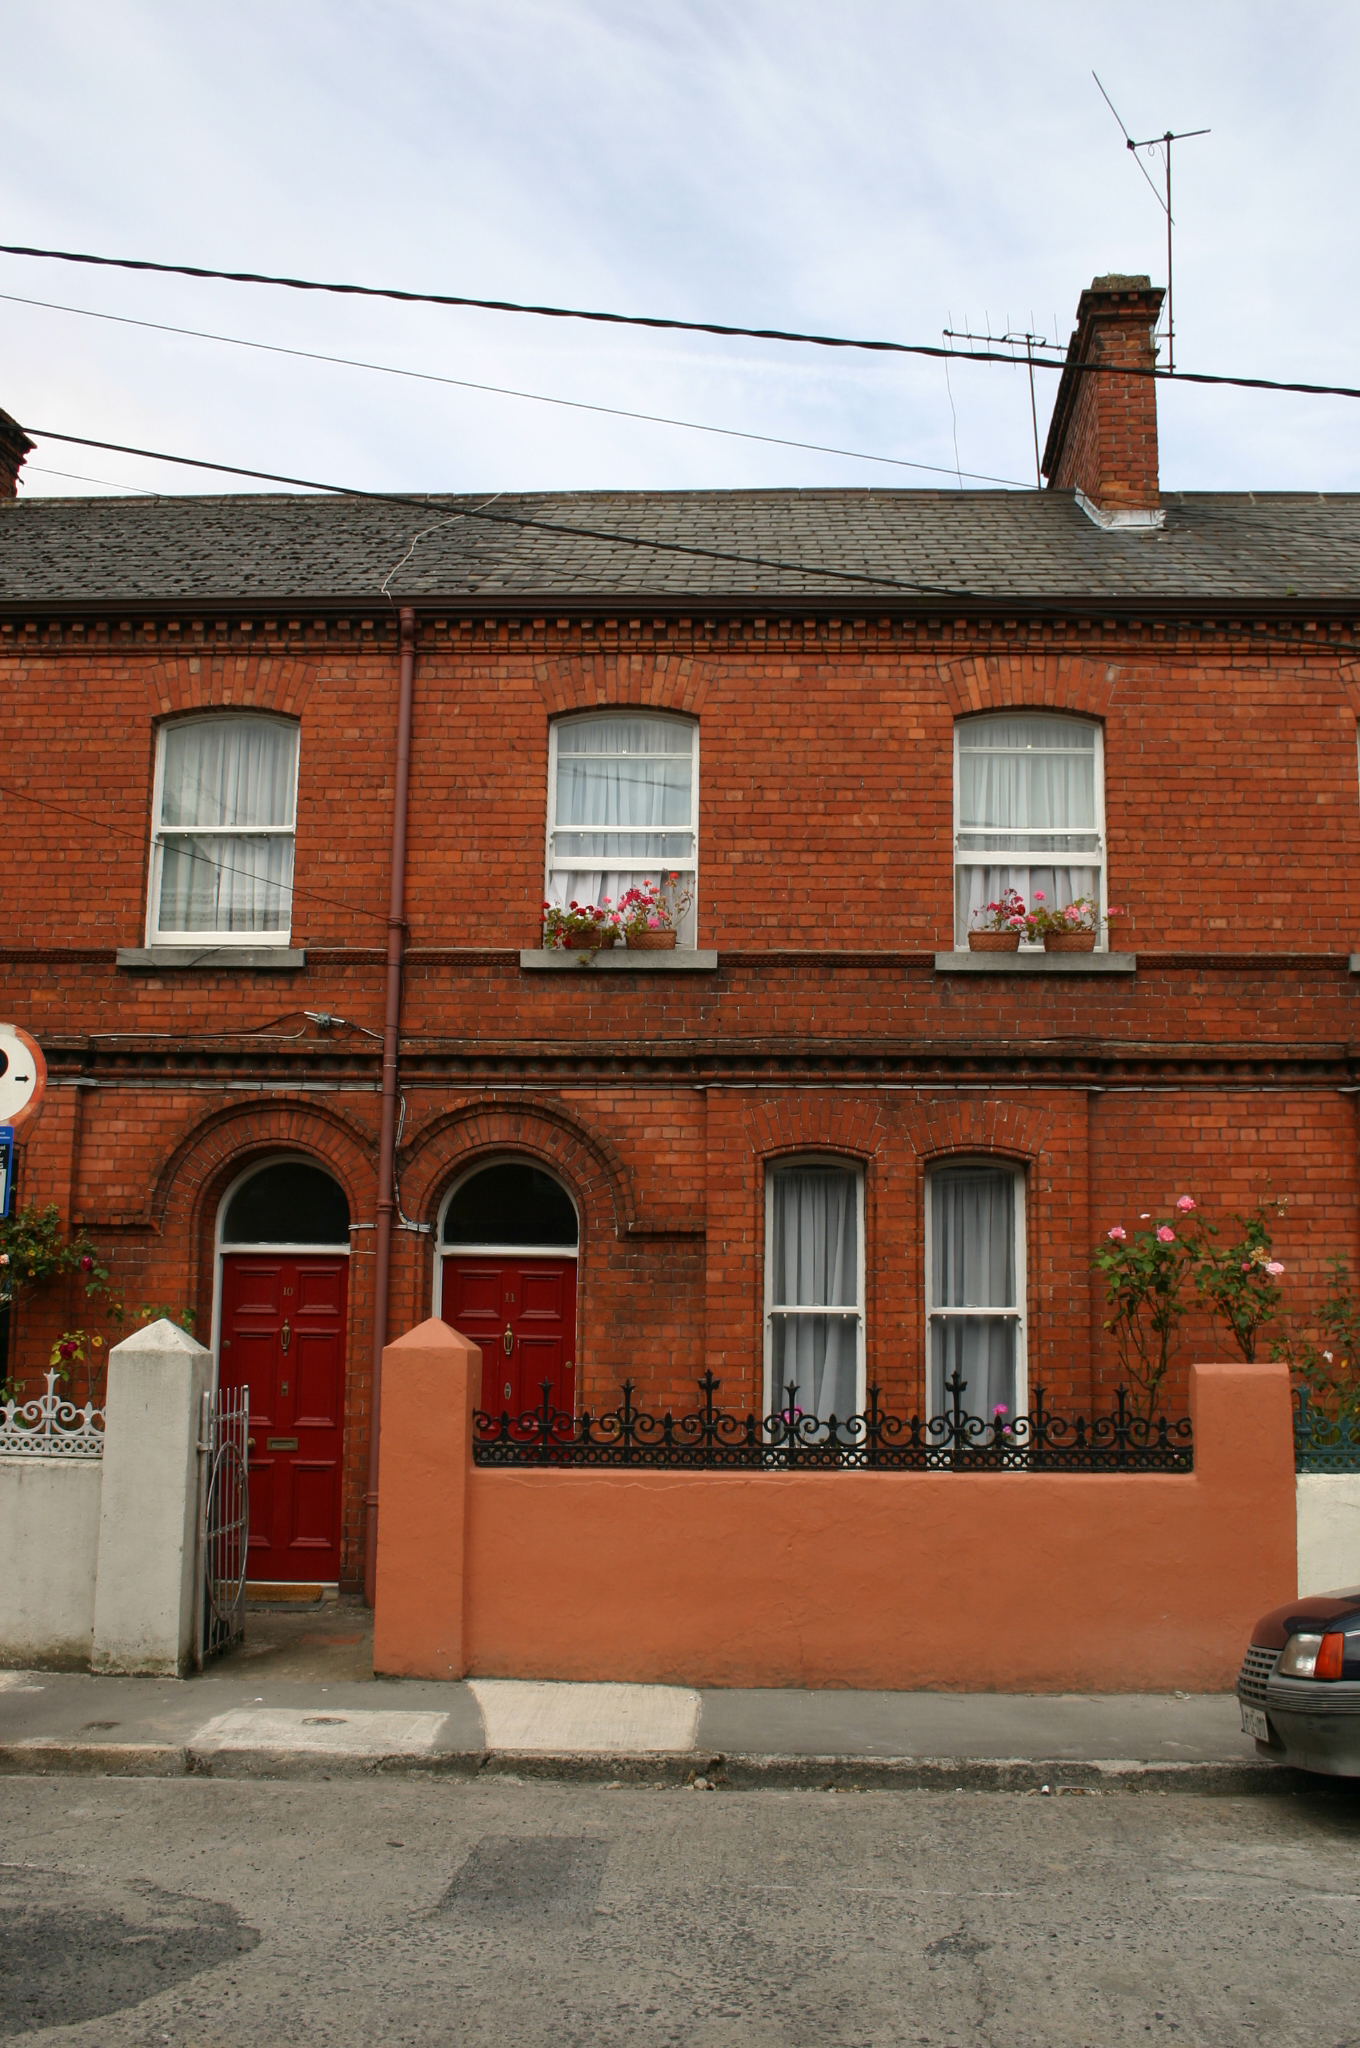
Terraced two-bay two-storey red brick house, built c. 1900, two-storey return. Pitched natural slate roof having a shared red brick chimneystack to the east and terracotta pots. Cast-iron downpipe with uPVC gutter, decorative red brick eaves. Red brick walls laid in English garden wall bond with a decorative moulded stringcourse at first floor sill level, angled brick course above ground floor level and a chamfered brick course at ground level. Brick camber-arched window openings to first floor with limestone sills, having one-over-one timber sash windows. Shallow rectangular bay to ground floor, with a pair of brick camber-arched window openings with bowtell surround, double limestone sill and one-over-one timber sash windows with cylinder glass. Brick round-arched door opening with brick moulding, bowtell surround and recessed timber-panelled door having brass furniture, with overlight above. Front area enclosed by painted rendered wall and decorative cast-iron railings, two piers support wrought-iron gate with circular design.
A well-maintained red brick house, forming part of two terraces of houses, within a cul-de-sac. With the remaining houses on the street, No. 11 retains most of the external features, presenting a remarkably intact example of early suburban housing from the turn of the century.
This does not grant access. Most recorded buildings are privately owned; view them only from public ground unless the owner allows entry.
Places near here
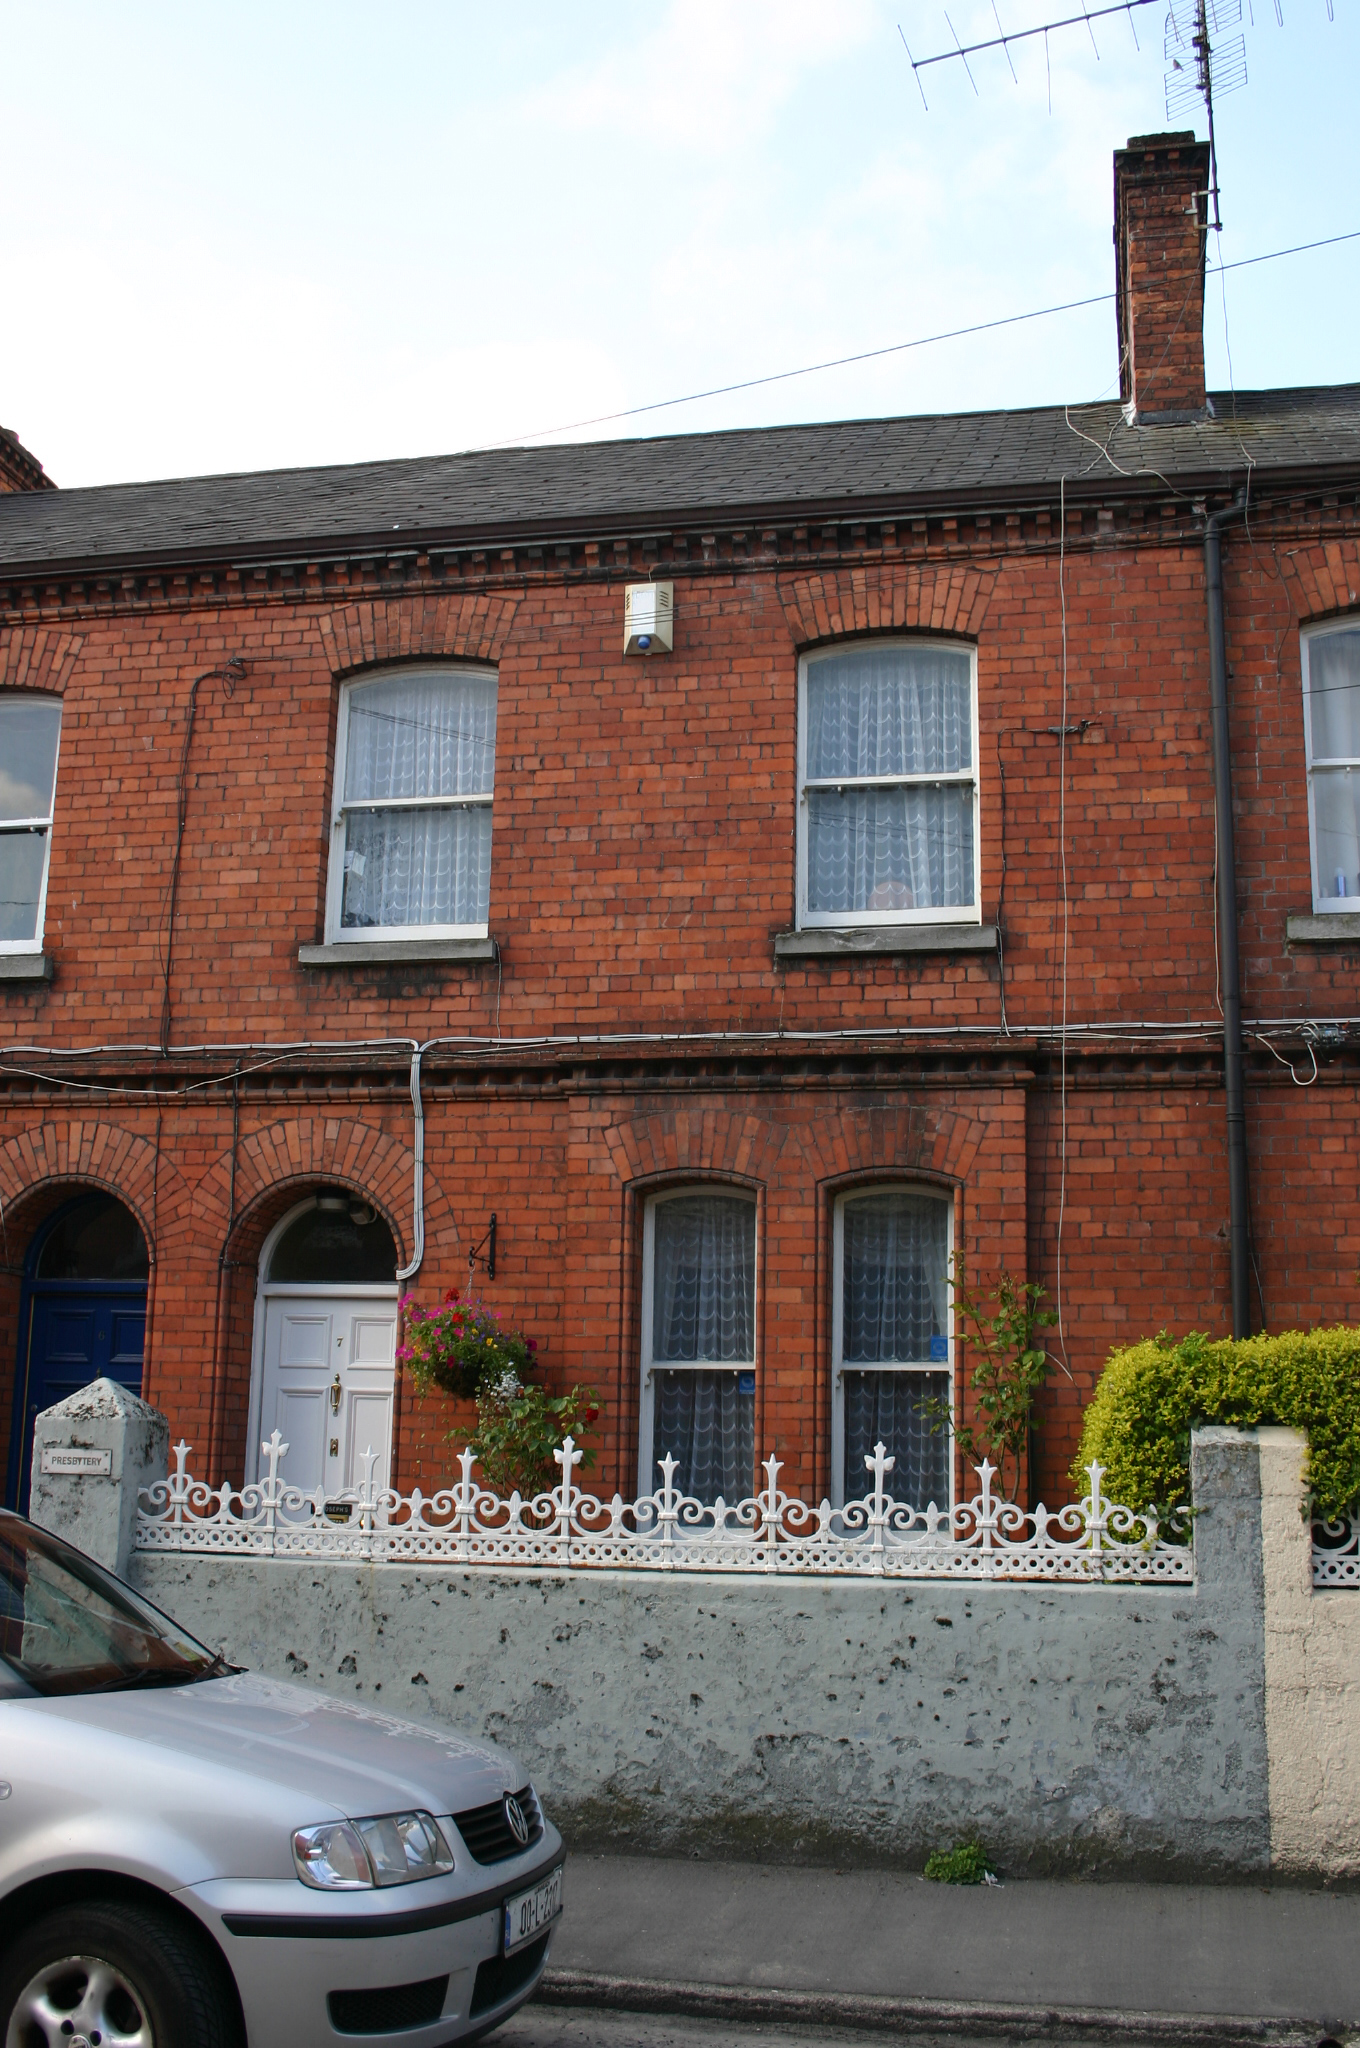 Saint Joseph'shouse · 25 yd
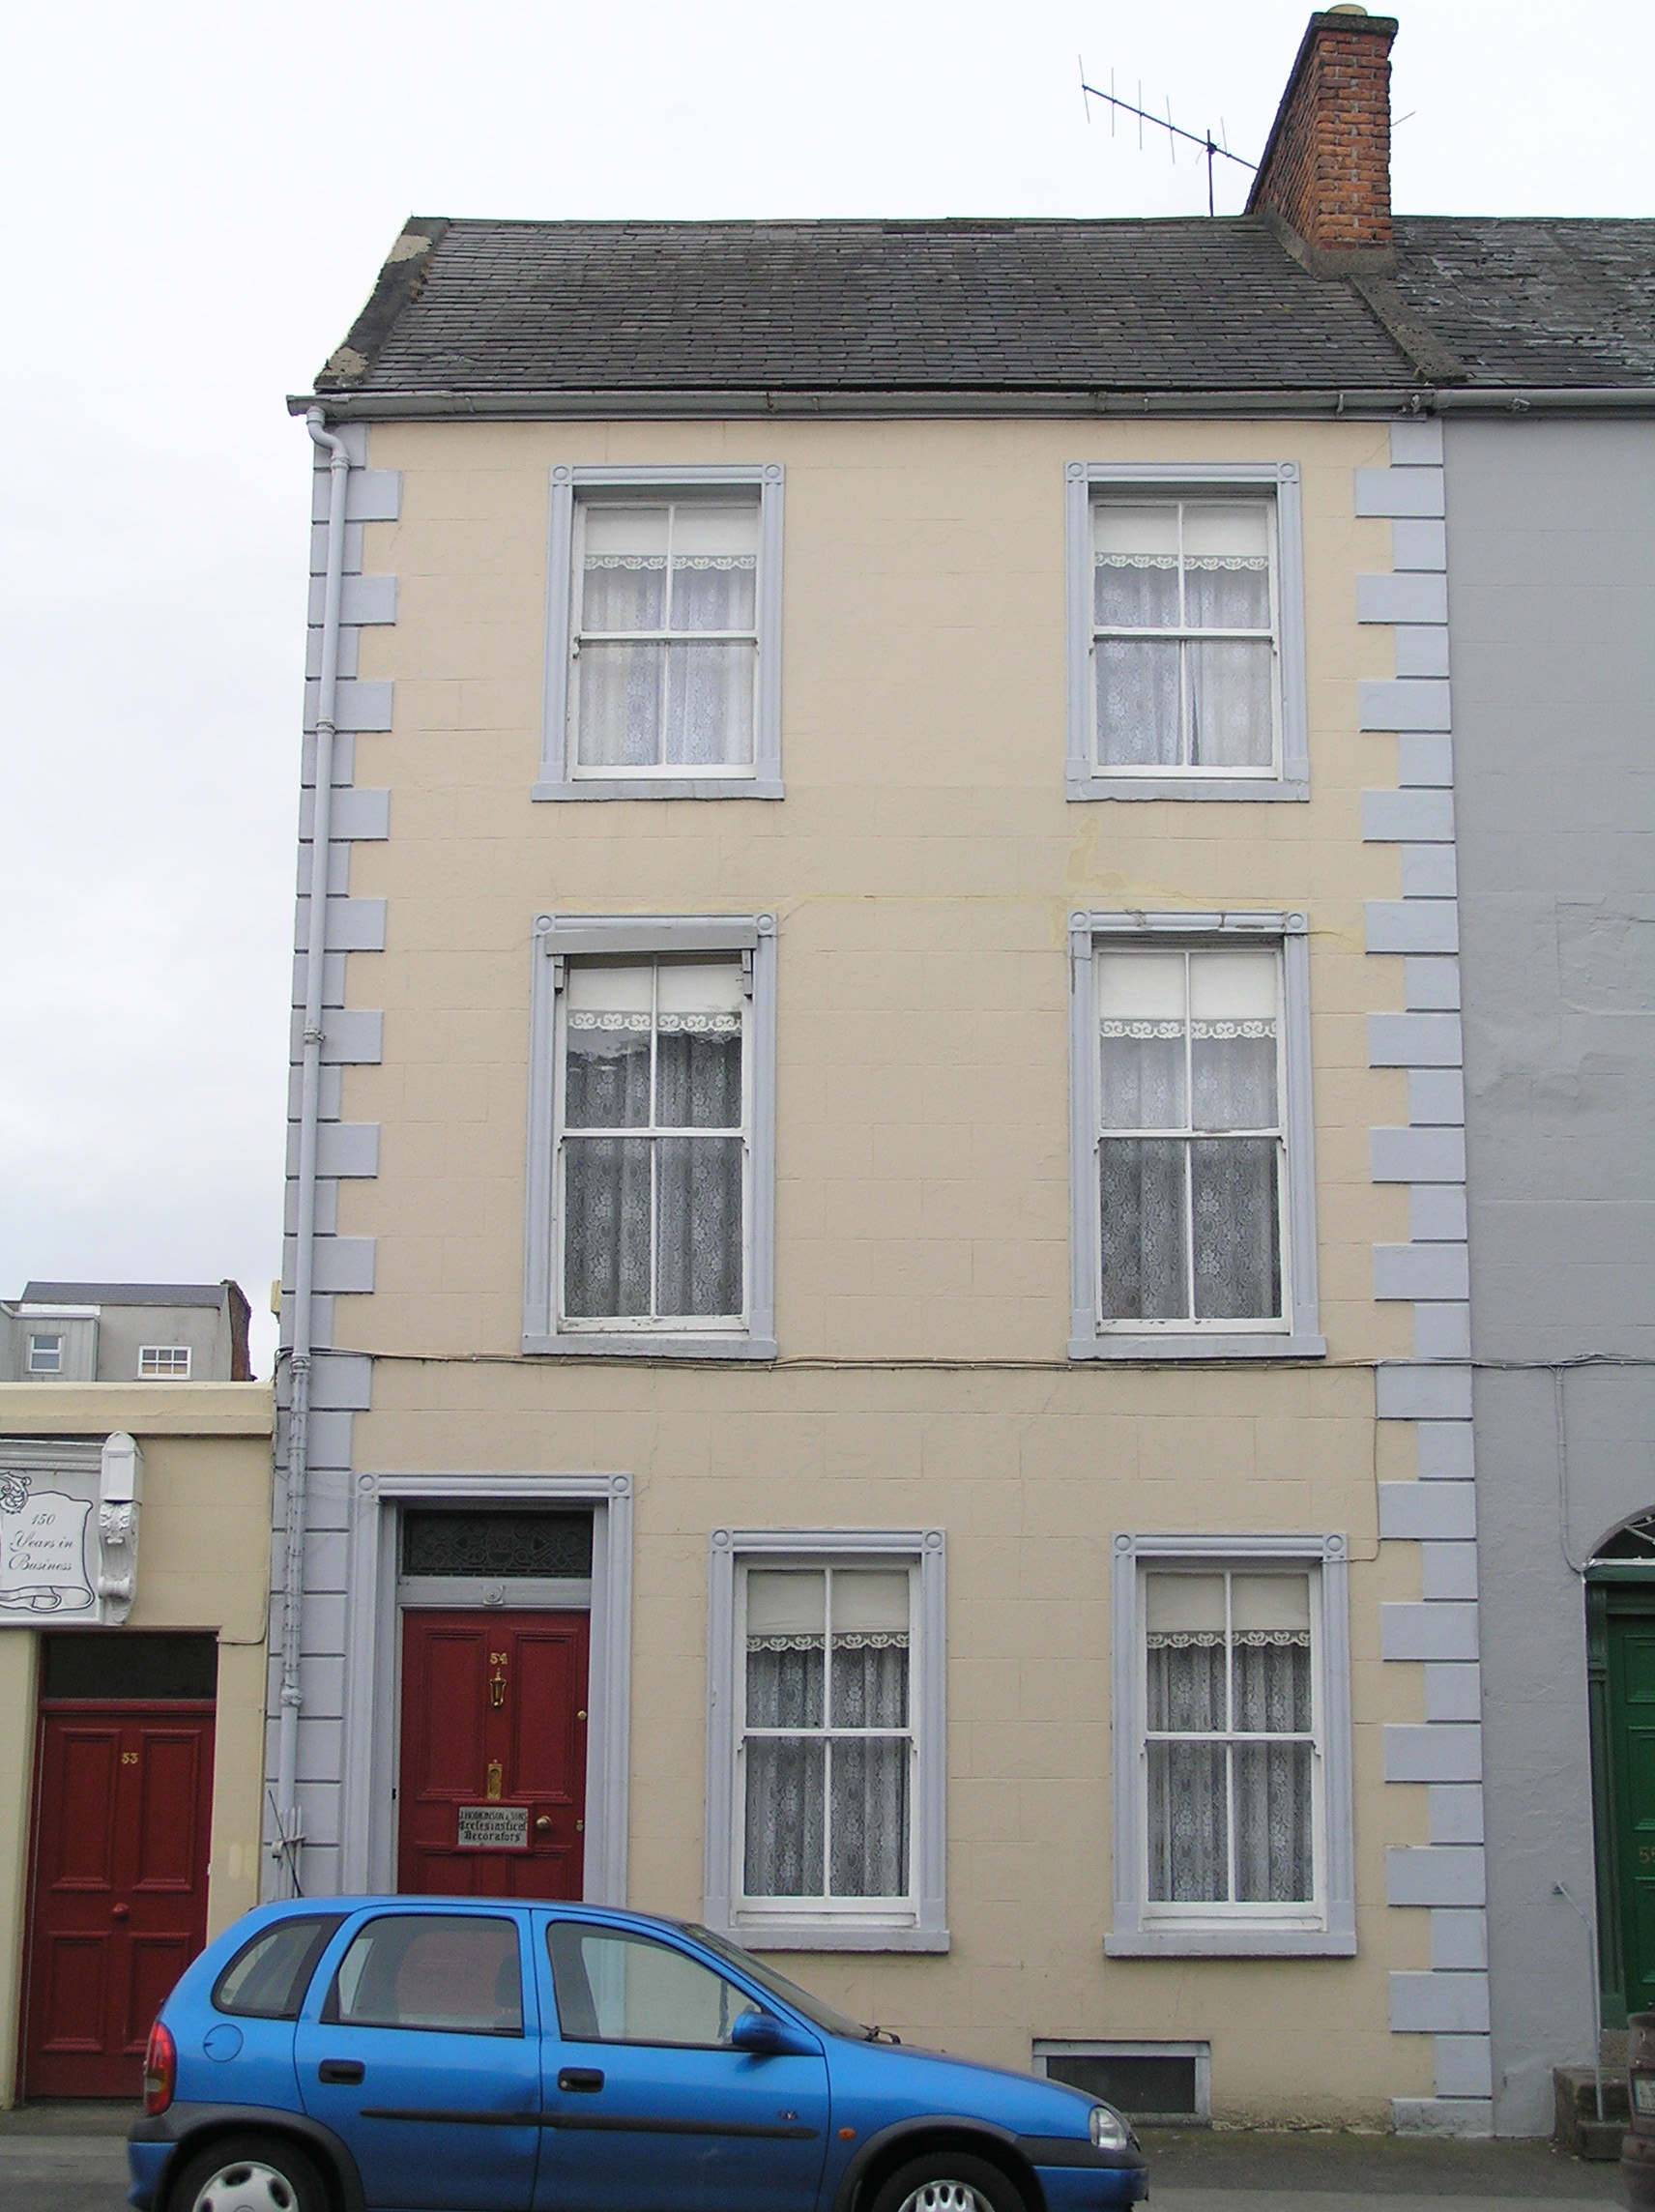 J. Hodkinson and Sonshouse · 34 yd
 O' Connell MonumentMonument · 152 yd
 Limerick War MemorialMemorial · 380 yd
 Limerick Seamen's MemorialMemorial · 426 yd
 Grave Yd.Graveyard · 1284 yd
 Castle Blake or Farranshone (Site of)Castle, unclassified · 1320 yd
 King's IslandIsland · 1.1 mi
 Site of Cromwell's FortFort · 1.3 mi
 Fountain SculptureHeritage attraction · 2.8 mi
 Visitor CentreVisitor information · 2.8 mi
 Campus MapVisitor information · 2.8 mi
Other information
Photo: National Inventory of Architectural Heritage · Website use allowed for educational or private purposes with source credit