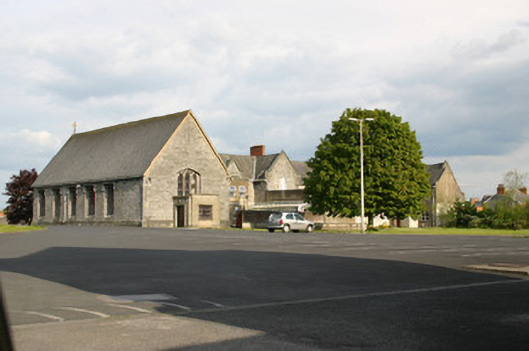
What is recorded here
Attached five-bay single-storey rectangular plan single-cell chapel, built c. 1865, forming the north pavilion of the entrance block of the former Limerick Union Workhouse. Entrance porch, c. 1960 to east elevation. Pitched slate roof with cruciform finial to west gable. uPVC rainwater goods. Squared and snecked limestone walls on limestone plinth base, delineated by limestone ashlar chamfered limestone plinth course. Blind lancet opening beneath gable apex to east and west elevation. Square-headed window openings with limestone ashlar label-stop hoodmouldings, splayed reveals and flush canted limestone sills; each opening having central limestone mullion forming bipartite arrangement; leaded quarry glass casements with some coloured glass. Elliptical-arched window opening to east and gable elevation with pointed limestone tracery and leaded coloured glass windows behind weather glazing. A plain and unadorned interior space with rendered walls and running mould cornice at wall plate level. Undressed window openings to north-facing elevation. Stained glass windows by Earley of Dublin, to east and west, illuminated to form striking contrast with ascetic quality of the interior. Exposed scissor-truss timber roof structure with trusses rising from limestone corbels, located beneath wall plate from which principal rafters rise. Double rows of purlins to each side and roof lining throughout. All roof timbers have stop-chamfer detailing. Glazed timber framed narthex integrated with confessional boxes flanking entrance, c. 1990. Marble lined altar platform and marble tabernacle, altar and pulpit, all of twentieth-century origins. Carpet and linoleum floor tiles cover floor. Pews of twentieth-century origin.
The chapel was unbuilt when the first edition Ordnance Survey for Limerick City (1840-41) was drawn; it is represented in the 1872 OS series for the city. The chapel retains most of the original and significant architectural features, including the exposed roof structure, the Early stained glass windows and façade composition. The relationship between the chapel as a pavilion to the entrance block is well conceived and acts to suggest the operations of the workhouse.
This does not grant access. Most recorded buildings are privately owned; view them only from public ground unless the owner allows entry.
Places near here
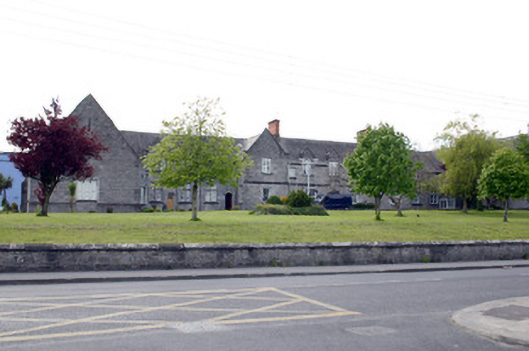 Saint Camillus's Hospitalworkhouse · 36 yd
 Bastioned fort in Farranshone Beg,farranshone MoreBastioned fort · 149 yd
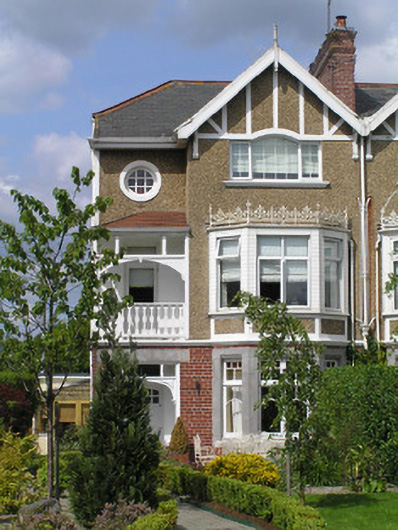 Ballineenhouse · 227 yd
 Castle Blake or Farranshone (Site of)Castle, unclassified · 707 yd
 Shannon IslandIslet · 975 yd
 St. Bridgets Burial GroundBurial ground · 1016 yd
 Docker's MonumentMemorial · 1041 yd
 Limerick Seamen's MemorialMemorial · 1065 yd
 Site of CastleCastle, unclassified · 1253 yd
 King's IslandIsland · 1255 yd
 Seán Keating GalleryGallery · 2.8 mi
 Ardnacrusha ToursMuseum · 2.8 mi
Other information
Photo: National Inventory of Architectural Heritage · Website use allowed for educational or private purposes with source credit