What is recorded here
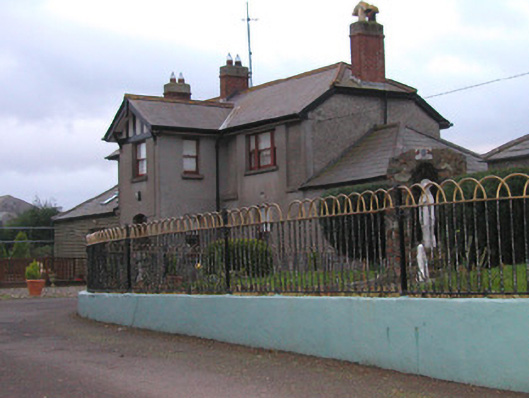
Detached three-bay two-storey house with central projecting gabled bay, built c. 1910. Flanking single-storey blocks to north and south. Hipped and pitched slate roofs with red brick chimneystacks and terracotta ridge crestings. Rendered and roughcast rendered walls with render mock Tudor detail to projecting bay. Single and tripartite timber sliding sash windows. Segmental-headed door opening. Cast-iron railings set on rendered plinth.
This house is a fine example of turn of the century domestic design which retains much of its original character and form. The slate roof, timber sliding sash windows and render detail are notable features. Set adjacent to a fine range to stone outbuildings, this house probably functioned as the owner or manager's house of the complex.
This does not grant access. Most recorded buildings are privately owned; view them only from public ground unless the owner allows entry.
Places near here
 Sunnyside Houseoutbuilding · 25 yd
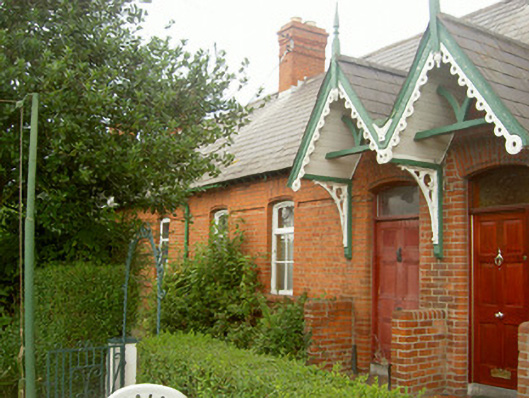 worker's houseworker's house · 232 yd
 St. Patricks WellHoly well · 338 yd
 Millmount MuseumMuseum · 572 yd
 Old Drogheda GaolArchaeological place · 738 yd
 Siege of Droghedasiege · 743 yd
 The ThoselMemorial · 826 yd
 St. Peter's ChurchMemorial · 941 yd
 Site of Old CastleCastle, unclassified · 1.9 mi
 Beaulieu House and GardensHeritage attraction · 2.3 mi
 Yellow IslandIslet · 2.5 mi
 Platin HouseCastle, unclassified · 2.6 mi
Other information
Photo: National Inventory of Architectural Heritage · Website use allowed for educational or private purposes with source credit