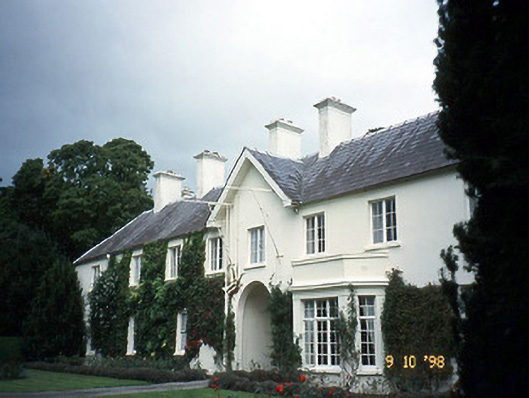
What is recorded here
Detached nine-bay two-storey former stable complex, built c. 1830, on a quadrangular plan about a courtyard with single-bay two-storey gabled entrance bay to centre having round-headed integral carriage arch to ground floor. Seven-bay two-storey side elevations and five-bay two-storey range to north-east completing quadrangle. Extensively renovated, c. 1915, with three-bay single-storey flat-roofed Queen Anne Revival style projecting entrance bay added to south-west elevation of north-east range having round-headed door opening with moulded archivolt, pediment over and series of single-storey canted bay windows added to south-west and to south-east elevations, to accommodate residential use. Pitched and hipped slate roof with rendered chimneystack and gabled bays with pediments. Painted roughcast rendered walls. Painted sills to steel and timber casement windows. External timber louvered shutters in internal facades. Set within estate grounds. Section of rubble stone-built walled garden, built c. 1830, to site, now overgrown.
This does not grant access. Most recorded buildings are privately owned; view them only from public ground unless the owner allows entry.
Places near here
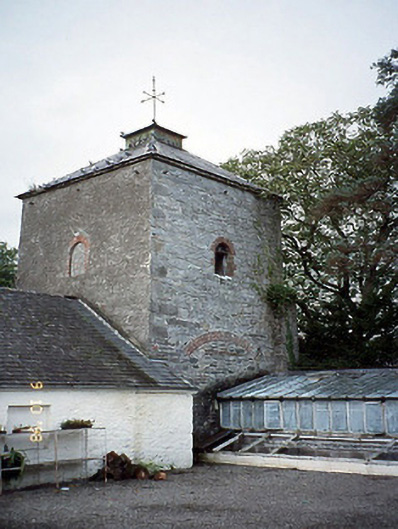 Killarney Housedovecote/pigeon house/aviary · 88 yd
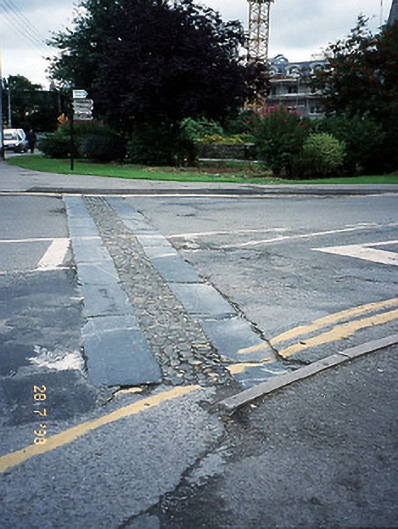 cobbles/flags/paving/kerbingcobbles/flags/paving/kerbing · 120 yd
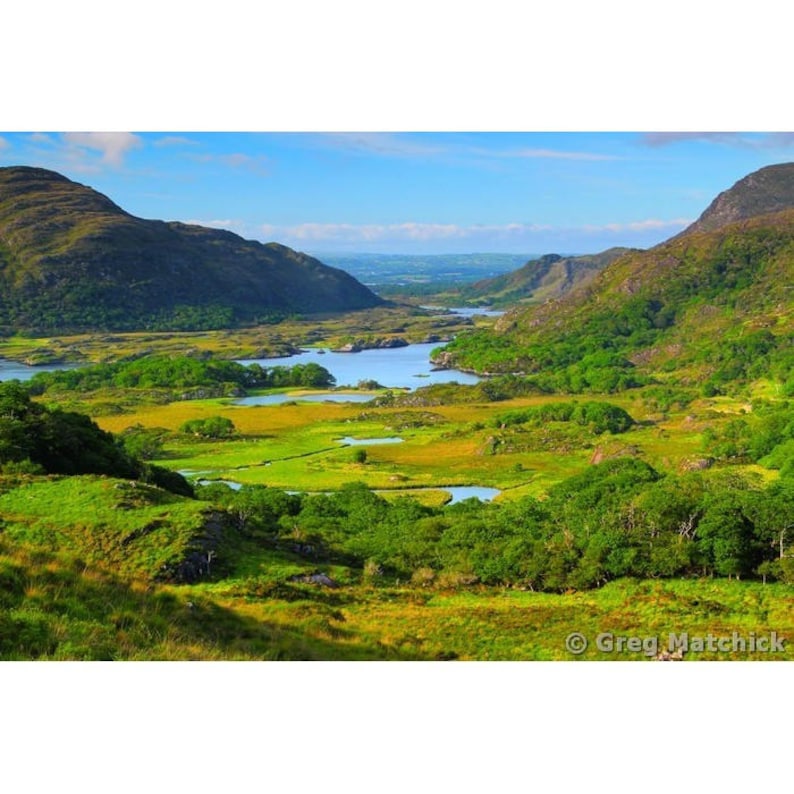 Ladys WellHoly well · 126 yd
 Jaunting ToursHeritage attraction · 137 yd
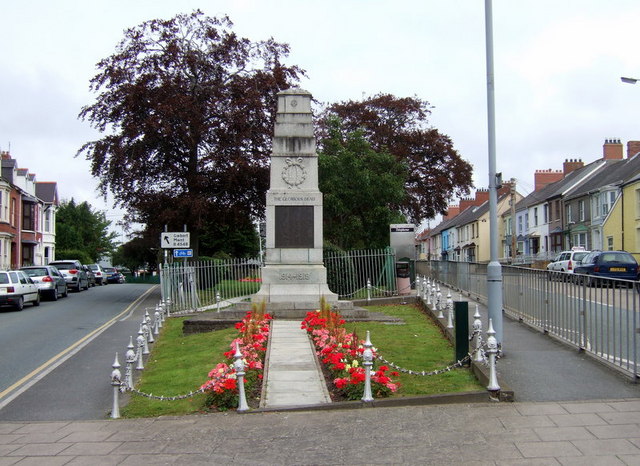 Killarney First World War MemorialMemorial · 185 yd
 Monsignor Hugh O'Flaherty MemorialMemorial · 185 yd
 Holy well in KillarneyHoly well · 221 yd
 The WildernessForest · 436 yd
 Giant SequoiaGiant Sequoia · 838 yd
 Circular WalkWalking route · 1549 yd
 River WalkWalking route · 1637 yd
 Flesk CastleCastle · 1.4 mi
Other information
Photo: National Inventory of Architectural Heritage · Website use allowed for educational or private purposes with source credit