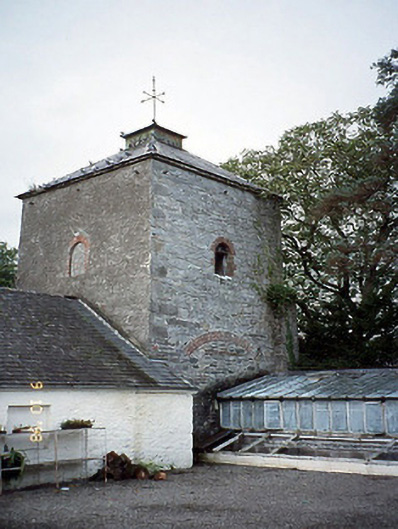
What is recorded here
Attached square-plan single-bay two-storey dovecote, built c. 1820, originally freestanding. Now disused. Pyramidal slate roof with central belvedere to apex having wind vane and clay ridge tiles. Roughcast rubble stone walls with squared quoins. Round-headed openings with red brick arches and reveals. Timber shutter with pigeon holes survives to east first floor opening. In corner of outbuildings yard of Killarney House.
This does not grant access. Most recorded buildings are privately owned; view them only from public ground unless the owner allows entry.
Places near here
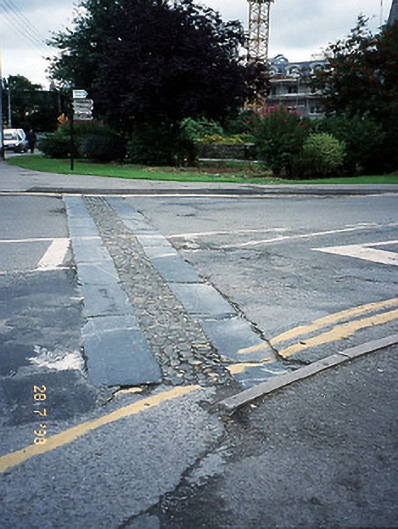 cobbles/flags/paving/kerbingcobbles/flags/paving/kerbing · 115 yd
 Killarney Methodist Churchchurch/chapel · 174 yd
 Jaunting ToursHeritage attraction · 191 yd
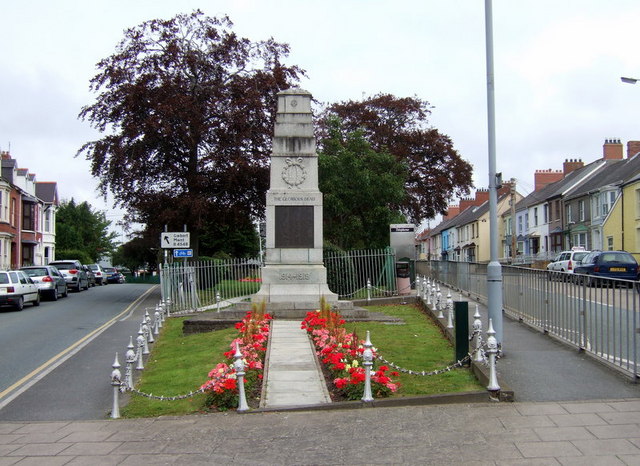 Killarney First World War MemorialMemorial · 210 yd
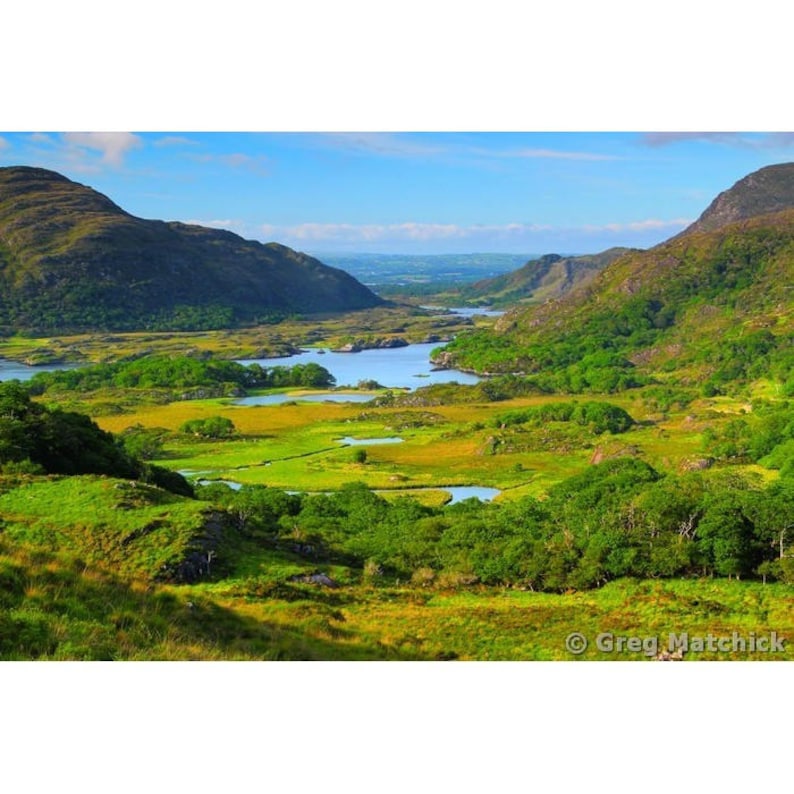 Ladys WellHoly well · 214 yd
 Monsignor Hugh O'Flaherty MemorialMemorial · 249 yd
 Holy well in KillarneyHoly well · 308 yd
 The WildernessForest · 440 yd
 Giant SequoiaGiant Sequoia · 904 yd
 Circular WalkWalking route · 1606 yd
 River WalkWalking route · 1645 yd
 Flesk CastleCastle · 1.3 mi
Other information
Photo: National Inventory of Architectural Heritage · Website use allowed for educational or private purposes with source credit