
What is recorded here
Freestanding single-storey Gothic Revival style single-cell Methodist church, built c. 1910, designed by G.F. Beckett. Comprising four-bay nave, single-bay single-storey gabled projecting porch to north-west, single-bay single-storey gabled vestry projection to north-east, single-bay full-height part-engaged corner turret to north-west on a polygonal plan with buttresses and having limestone ashlar polygonal spire. Pitched slate roof with clay ridge tiles, gable limestone copings, lead-clad ridge vent, profiled cast-iron gutters and downpipes with decorative fixings. Random squared limestone walls with cement ribbon repointing, limestone ashlar, buttresses and engaged turret. Lancets with limestone ashlar surrounds, red brick relieving arches which project where they meet with eaves band and leaded glass panels. Triple lancet west window with trefoil heads and hood mouldings. Timber double-leaf door. Gateway, built c. 1910, to north-west comprising pair of channelled piers with decorative wrought-iron gates.
This does not grant access. Most recorded buildings are privately owned; view them only from public ground unless the owner allows entry.
Places near here
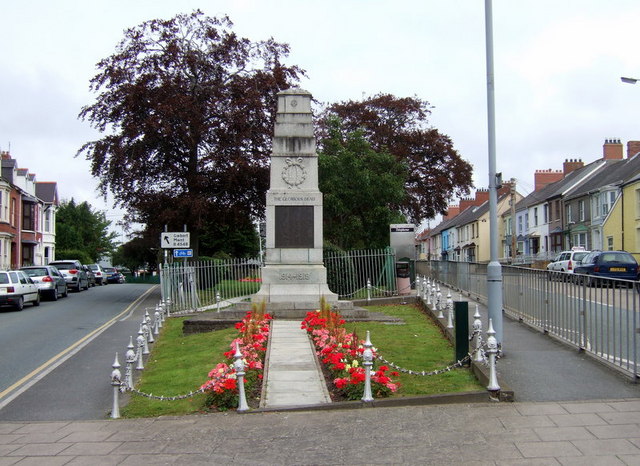 Killarney First World War MemorialMemorial · 55 yd
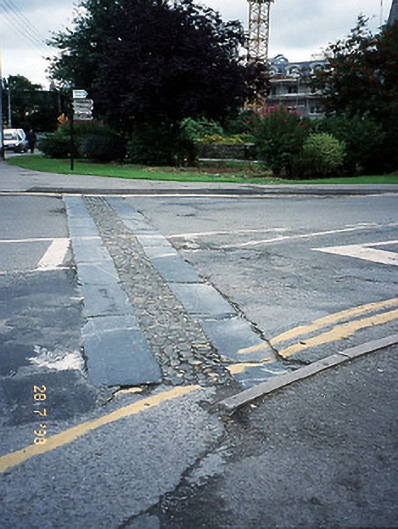 cobbles/flags/paving/kerbingcobbles/flags/paving/kerbing · 59 yd
 Jaunting ToursHeritage attraction · 106 yd
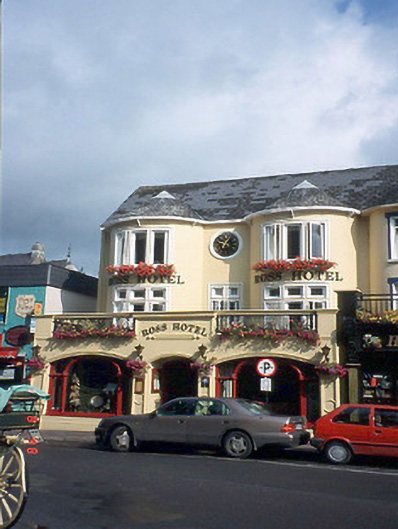 hotelhotel · 146 yd
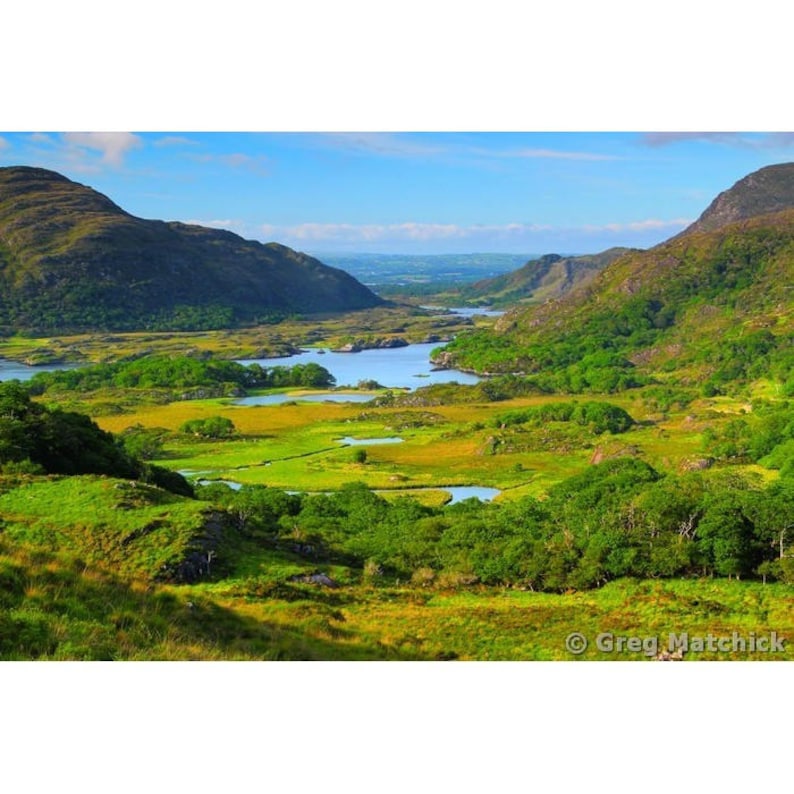 Ladys WellHoly well · 245 yd
 Holy well in KillarneyHoly well · 330 yd
 Monsignor Hugh O'Flaherty MemorialMemorial · 350 yd
 The WildernessForest · 603 yd
 GinkgoGinkgo · 915 yd
 Circular WalkWalking route · 1708 yd
 River WalkWalking route · 1.0 mi
 Flesk CastleCastle · 1.3 mi
Other information
Photo: Patrick Wyse Jackson · CC BY-SA 4.0