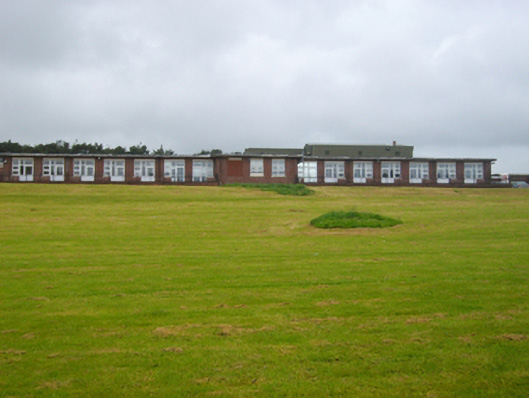
What is recorded here
Detached multiple-bay single-storey hospital ward, built c.1950, with advanced and recessed sections, verandas to south elevation and extensions to north. Flat lead-covered roof with projecting eaves and cast-iron downpipes. Red brick walls laid in Flemish bond. Square-headed window openings with concrete lintels and sills and uPVC windows. Entrance no longer visible. Verandas to south with metal railings on red brick plinth walls, accessed from wards via square-headed door openings with concrete lintels and uPVC doors having overlights and sidelights. Verandas overlook sloping grounds to south.
St Mary’s Hospital was originally conceived as a fever hospital and though designs were drawn up in 1938 by TJ Cullen, with assistance from JF McMullen Jr., the complex was not completed until 1952. Occupying an elevated site on what was then the edge of the city, the complex is indicative of contemporary hospital architecture, taking the form of a group of low-level buildings in a large open space. The use of recessed and projecting elements to the facades serves to enliven an otherwise functionally driven design, while the use of red brick adds colour. The hospital’s significance in the city was cemented during the polio epidemic of 1956, which is commemorated in a recently unveiled memorial plaque in the grounds. The complex continues to serve as a hospital.
This does not grant access. Most recorded buildings are privately owned; view them only from public ground unless the owner allows entry.
Places near here
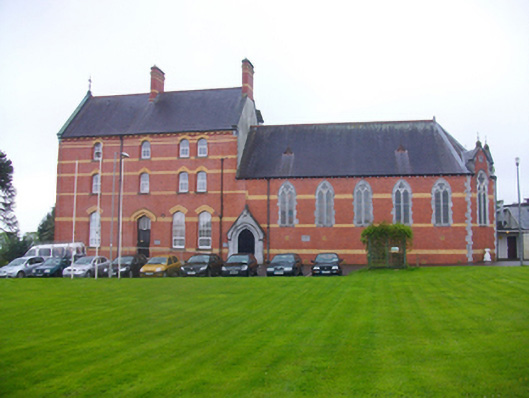 Chapel of Our Lady of the Presentationchurch/chapel · 323 yd
 St Mary's on the Hill Roman Catholic Churchchurch/chapel · 374 yd
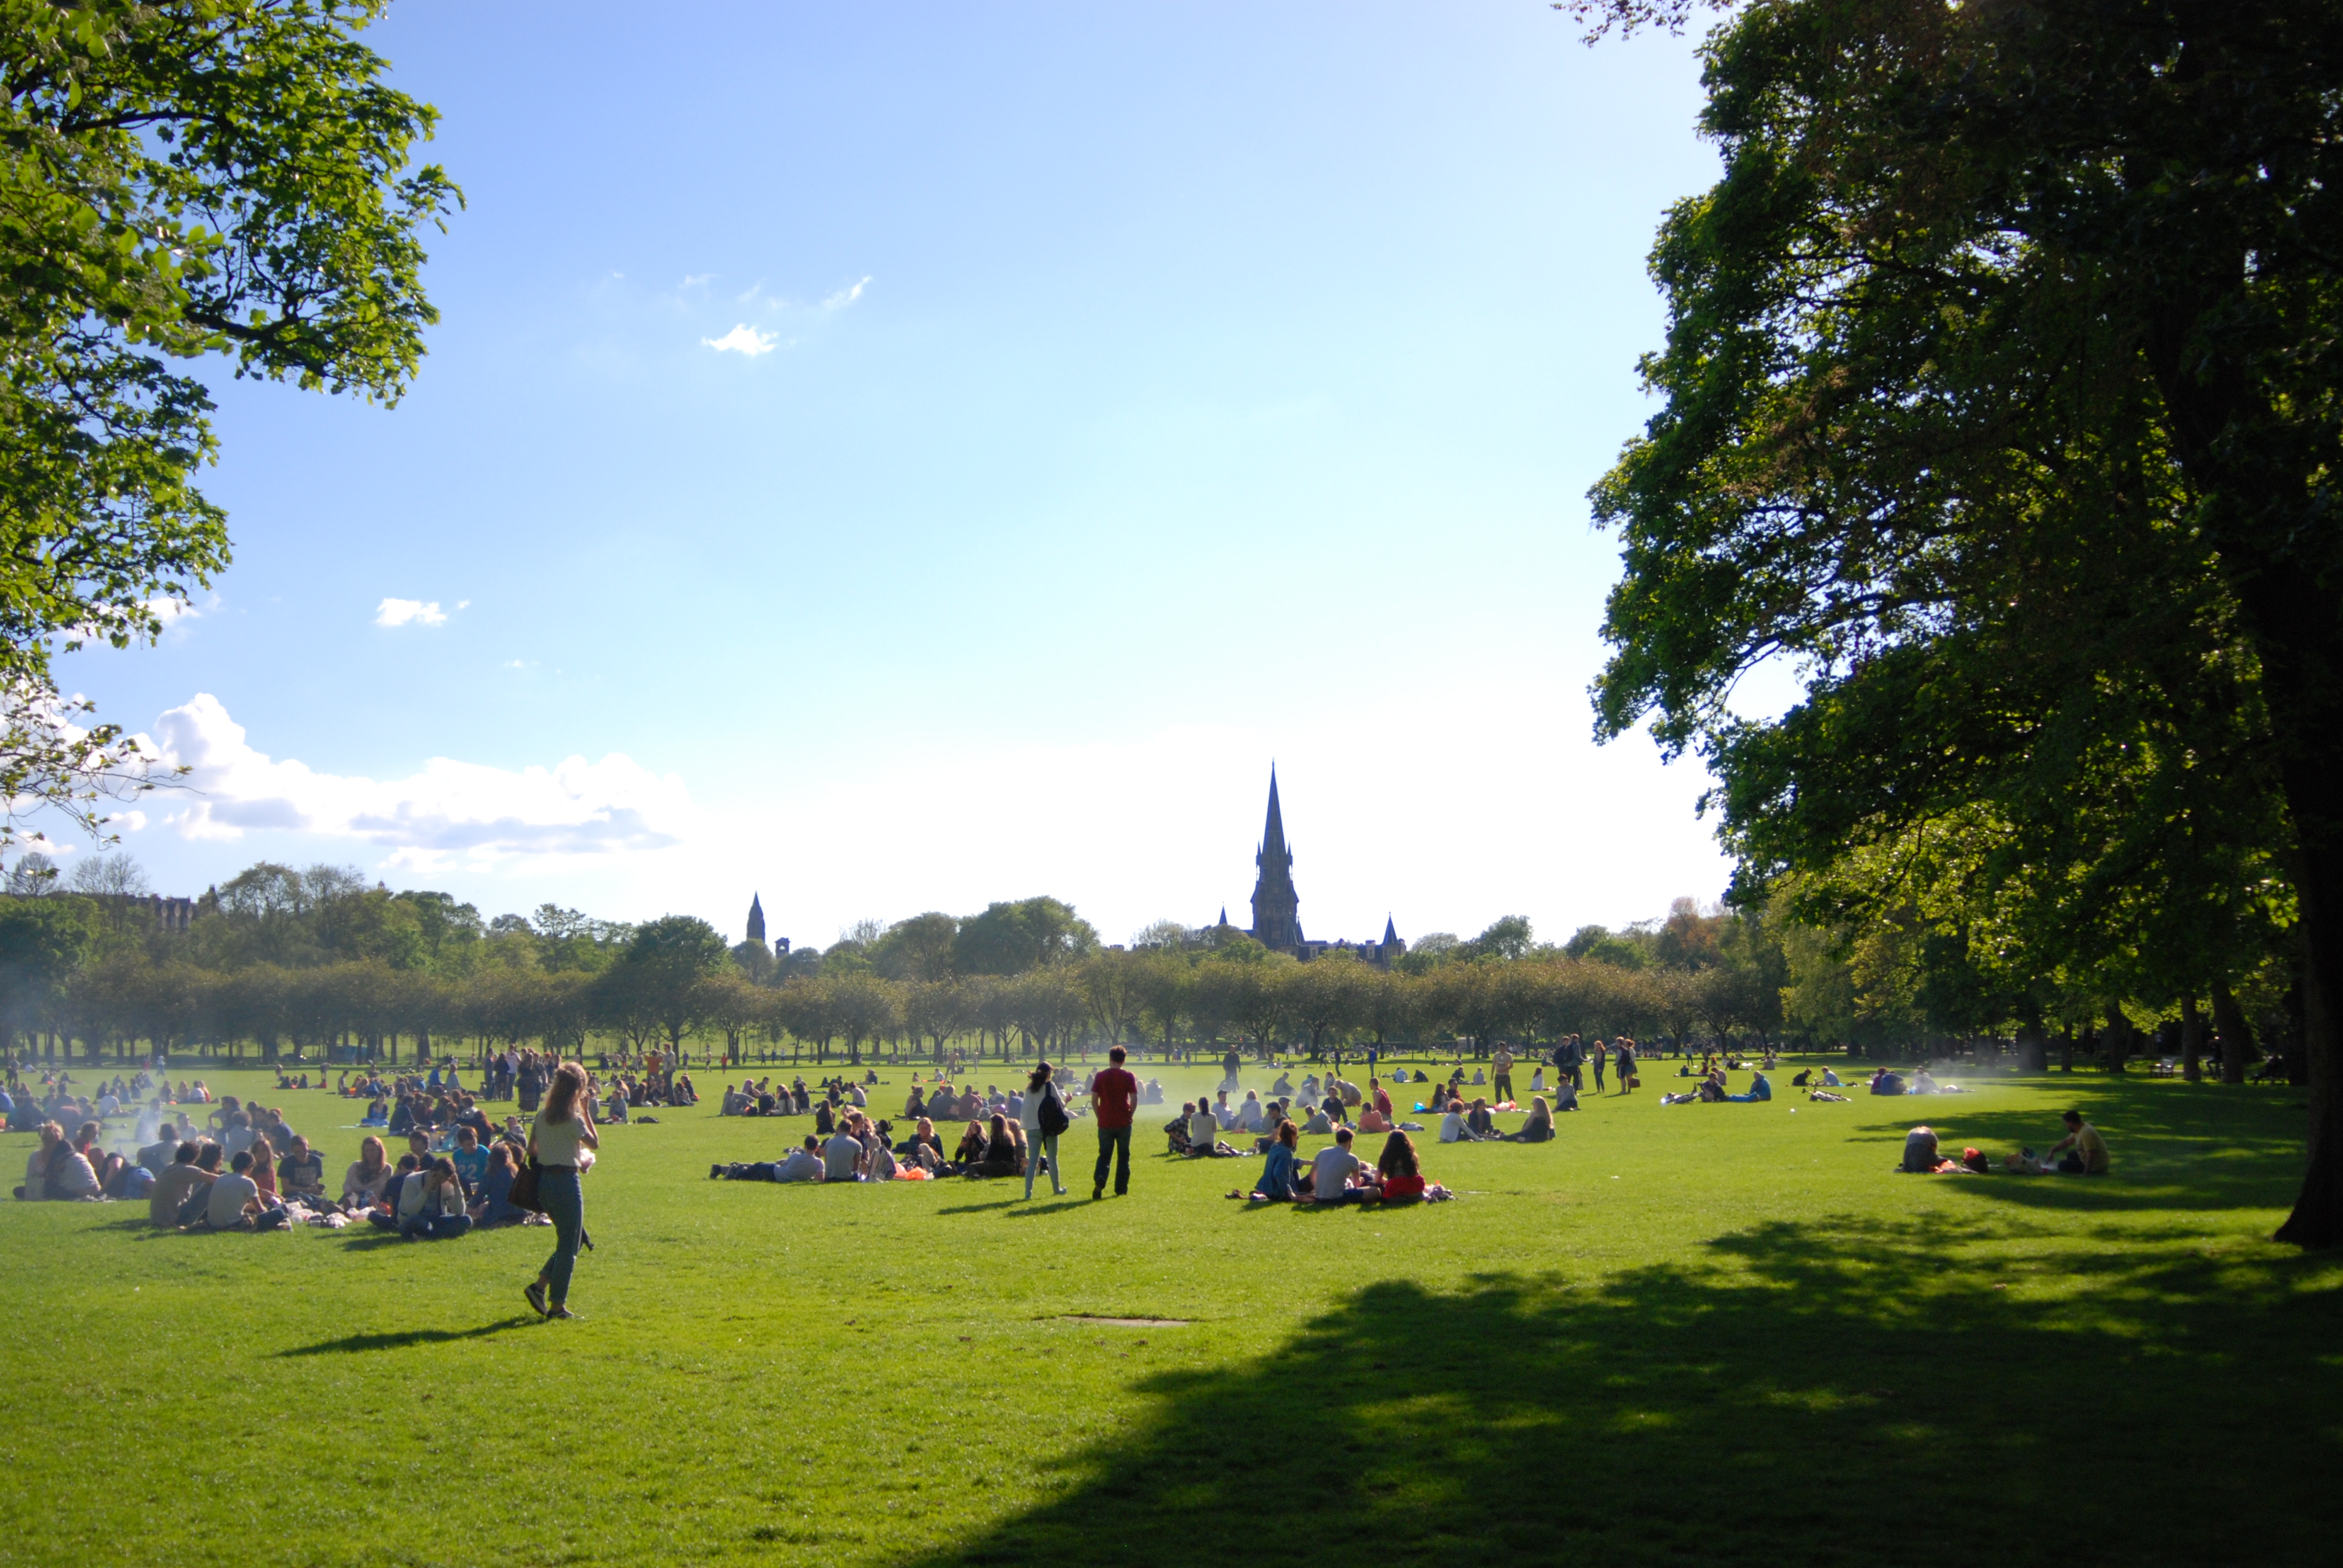 The MeadowsMemorial · 562 yd
 Meadow AvenueMemorial · 736 yd
 Church (Site of), Grave Yd (Disused)Graveyard · 974 yd
 Church (Site of)Church · 975 yd
 Glucksman GalleryMuseum · 1398 yd
 Cork WalksVisitor information · 1501 yd
 Rainbow Pride WalkwayHeritage attraction · 1559 yd
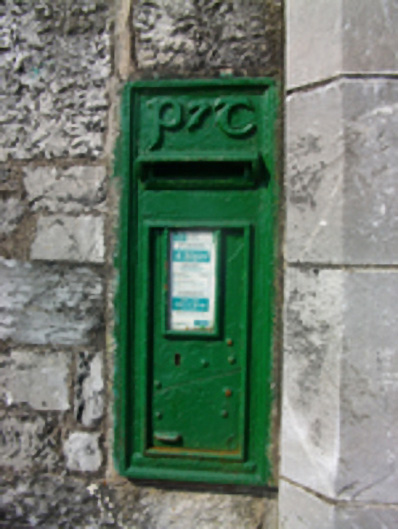 post boxpost box · 426 yd
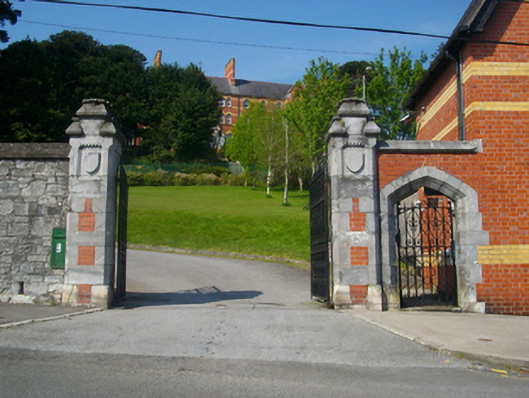 Presentation Brothers, Mount St Josephgates/railings/walls · 428 yd
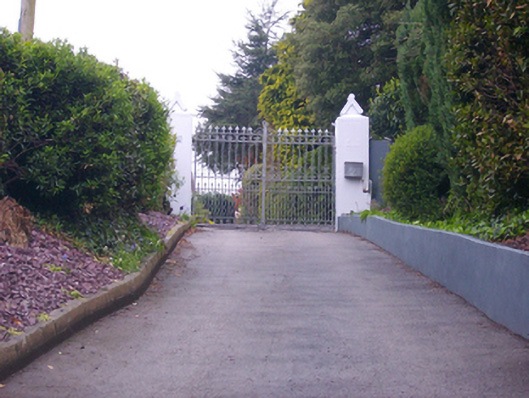 Rosemounthouse · 557 yd
Other information
Photo: National Inventory of Architectural Heritage · Website use allowed for educational or private purposes with source credit