What is recorded here
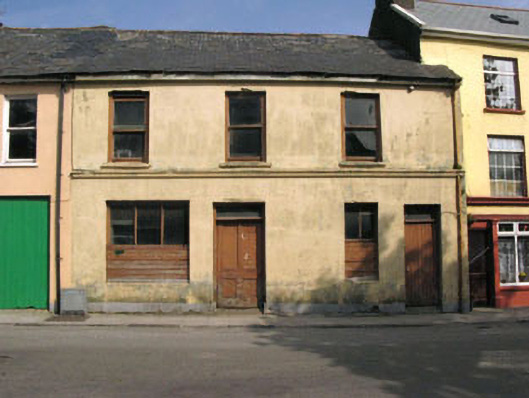
Terraced three-bay two-storey house, built c.1890, formerly with commercial outlet to ground floor. Now vacant. Pitched slate roof with cast-iron rainwater goods. Painted rendered walls with moulded string course separating ground and first floors. Square-headed openings with one-over-one timber sliding sash windows and painted sills. Square-headed opening to ground floor with two-over-two timber sliding sash windows partially covered with timber battens. Square-headed door opening, providing access to upper storey, with timber battened door and overlight. Enlarged display window to ground floor comprising square-headed opening having timber fixed pane window with timber battens. Square-headed door opening with timber panelled door and overlight.
An integral part of the streetscape, this building retains much of its original form and character. The structure’s facade is enlivened by the sill course and former display window. These features distinguish it from the flanking buildings within the terrace. The former display window is a reminder of the small scale commercial premises which were once incorporated into houses in many towns and villages.
This does not grant access. Most recorded buildings are privately owned; view them only from public ground unless the owner allows entry.
Places near here
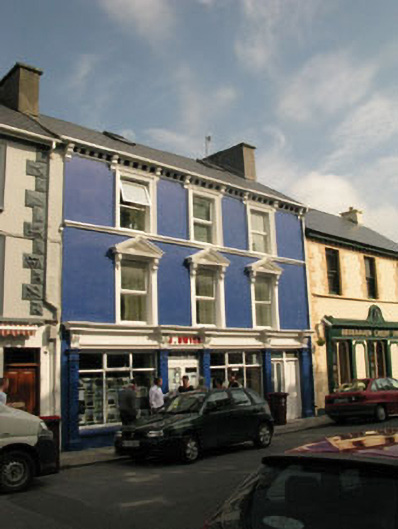 J. Dwyershop/retail outlet · 28 yd
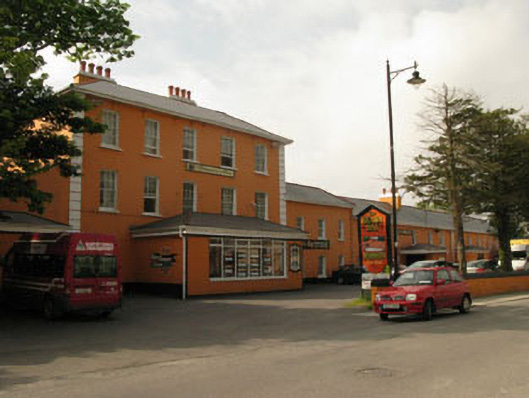 hotelhotel · 42 yd
 Berehaven Battalion MemorialMemorial · 93 yd
 Sarah Walker GalleryGallery · 131 yd
 BellMonument · 210 yd
 Timothy C. HarringtonMonument · 636 yd
 Dinish IslandIslet · 809 yd
 Sheep IslandsIslet · 1615 yd
 Burial ground in DerrycreeveenBurial ground · 1.1 mi
 Castle (in Ruins)Castle, tower house · 1.3 mi
 Siege of Dunboysiege · 1.3 mi
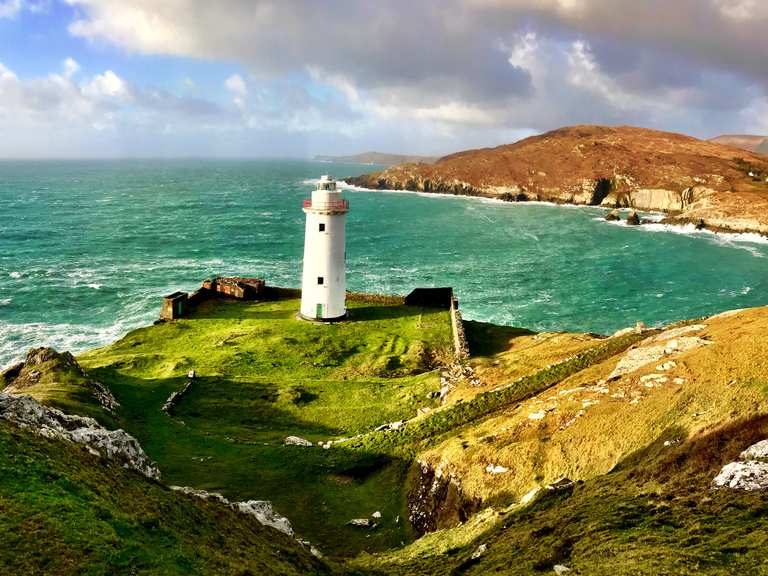 Ardnakinna West Island LoopWalking route · 1.6 mi
Other information
Photo: National Inventory of Architectural Heritage · Website use allowed for educational or private purposes with source credit