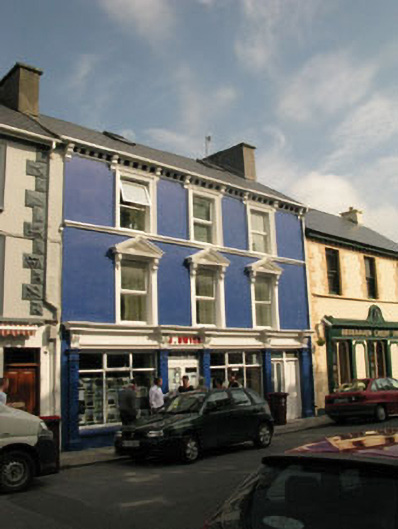
What is recorded here
Terraced three-bay three-storey former house and shop, built c.1870, now is use as library. Pitched artificial slate roof with rendered chimneystacks, render eaves course and corbels, uPVC rainwater goods and recent rooflights. Painted rendered walls with moulded sill course to second floor. Square-headed openings with moulded render surrounds and uPVC windows to second floor. Square-headed openings to first floor with uPVC windows, moulded render surrounds, decorative scroll brackets and pediments having egg-and-dart moulding to soffits. Render shopfront comprising pilasters flanking openings with decorative scroll brackets, fascia with raised render lettering, and cornice above. Square-headed openings with moulded render sills and uPVC fixed pane display windows, replacement timber and uPVC doors with overlights, and having timber panelled door leading to upper floors.
This well balanced and symmetrical structure is distinguished by its remarkable shopfront at ground floor level and decorative render detail on the upper floors. The design and execution of the decorative render detailing was clearly undertaken by skilled craftsmen. The building contributes much character and artistic interest to the streetscape.
From the Buildings of Ireland (National Inventory of Architectural Heritage) record 20835006
This does not grant access. Most recorded buildings are privately owned; view them only from public ground unless the owner allows entry.
Places near here
Photo credits
- National Inventory of Architectural Heritage
- Gordon Hatton, Geograph · CC BY-SA 2.0
- Nigel Cox, Wikimedia Commons · CC BY-SA 2.0
- Seandálaí, Wikimedia Commons · CC BY-SA 4.0
- Nomasoft, Wikimedia Commons · CC BY-SA 4.0
- Mike Searle, Wikimedia Commons · CC BY-SA 2.0
- El Gringo ( talk ) ( Uploads ), Wikimedia Commons · CC BY 2.5
- Jonathan Thacker, Geograph · CC BY-SA 2.0
- Colin Park, Geograph · CC BY-SA 2.0
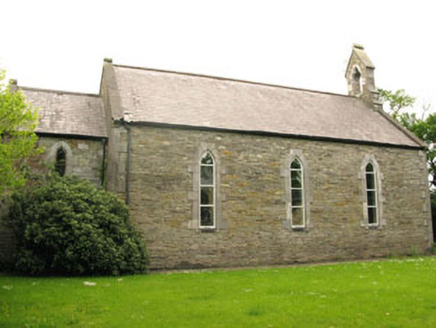 Saint Peter's Church (Killaconenagh)Church/chapel · 44 yd
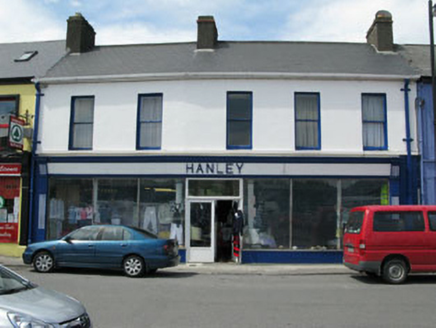 HanleyHouse · 61 ydBerehaven Battalion MemorialMemorial · 67 ydSarah Walker GalleryGallery · 157 yd
 Dinish IslandIslet · 798 yd
 Derreenataggart Stone CircleArchaeological place · 1375 yd
 GallaunsStone circle, multiple-stone · 1387 yd
 Dunboy CastleCastle · 1.4 mi
 Castle (in Ruins)Castle, tower house · 1.4 mi
 Siege of DunboySiege · 1.4 mi
 Eagle HillMountain / peak · 1.7 mi
 KnockanalligMountain / peak · 2.4 mi
More historic places in County Cork · All of County Cork
What do you know about this place?