What is recorded here
Palladian house designed by Davis Duckart for Abraham Devonsher (Bence Jones 1978, 176); built 1766 according to date on water spouts (Glin 1967,737), but 1765 according to Guinness & Ryan (1971, 77) and 1756 according to Craig (1972, 197). Brick entrance front (S) with stone detail; 2-storeyover basement with mezzanine; central single-storey 3-bay Doric ashlerfrontispiece. View front and returns of ashlar limestone with sandstone detail; 3-bay on return. View front overlooks Rathcormack to N; 5-bay, 2-storey over basement; 3-bay central breakfront; basement windowssemi-circular, glazed as fanlights; entablature over ground floor windows; shouldered architraves around 1st floor windows. L-shaped wings connected to house by linear corridor, with blind pilastered arcades, along N elevation; wings treated as 2-storey on N elevation, with oculi above round-headed windows. W wing derelict. Interior has very fine examples of plasterwork including rococo work by the Francini brothers (Bence Jones ibid; Glin ibid, 737-8; Guinness & Ryan ibid, 77-84). Number of other structures survive on estate including ice house (CO044-03302-), coaching house and renovated farmbuildings, two walled gardens to E; dog kennels with feeding tower and archway to S.
The above description is derived from the published 'Archaeological Inventory of County Cork. Volume 2: East and South Cork' (Dublin: Stationery Office, 1994). In certain instances the entries have been revised and updated in the light of recent research.
Date of upload/revision: 14 January 2009
The monument record does not grant public access. Check the route and ask the landowner before entering private land.
- What survives
- Recorded monument
Places near here
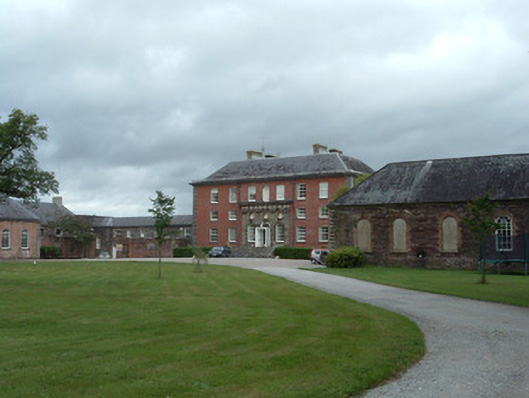 Kilshannig Housecountry house · 5 yd
 Icehouse in Kilshannig UpperIcehouse · 90 yd
 Site of Grave YardGraveyard · 91 yd
 Ballyglissane Bridgebridge · 822 yd
 Tower (in Ruins)Bawn · 1362 yd
 Rathcormac massacremassacre · 1.1 mi
 Devonshire's HillMountain / peak · 2.4 mi
 Barrymore Castle or Castle LyonsHouse, fortified house · 2.6 mi
 Monananig WoodsWood · 3.1 mi
 Pope's WellSpring · 3.6 mi
 Corrin WoodsWood · 3.8 mi
 Cappagh XViewpoint · 4.5 mi