
What is recorded here
Detached three-bay single-storey gate lodge, built 1820, on an L-shaped plan with single-bay single-storey return to north. Pitched slate roof on an L-shaped plan with clay ridge tiles, rendered chimney stacks, rendered coping, and cast-iron rainwater goods on rendered eaves. Unpainted roughcast walls. Square-headed window openings with cut-limestone sills, and timber casement windows. Square-headed door opening with timber door. Set back from road in grounds shared with Kilrush House.
Exhibiting unassuming architectural design aspirations a modest-scale gate lodge retains the original form and massing together with most of the historic fabric. Forming a neat self-contained group with an associated gateway (12401310/KK-13-10) the resulting assemblage makes a pleasing visual statement at the entrance to the grounds of the Kilrush House estate.
This does not grant access. Most recorded buildings are privately owned; view them only from public ground unless the owner allows entry.
Places near here
 Church in KilrushChurch · 286 yd
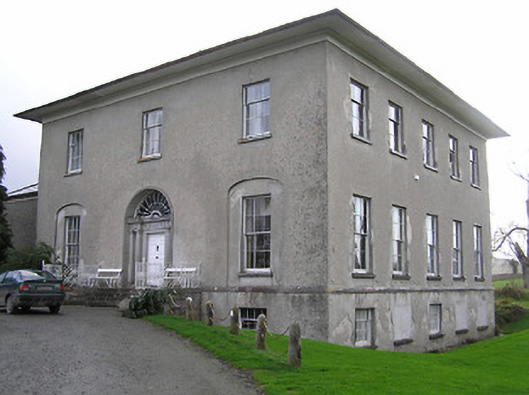 Kilrush Housecountry house · 371 yd
 CastleCastle, tower house · 448 yd
 Enclosure in BelvilleEnclosure · 479 yd
 Belville Ringfort (Rath)Archaeological place · 587 yd
 The PondsForest · 1.1 mi
 Killoshulan Castle (ruin)Castle · 1.2 mi
 The CopseWood · 1.3 mi
 Freshford LoopWalking route · 1.3 mi
 Emma Jane Browne-ClaytonMemorial · 1.7 mi
 Clomantagh HillMountain / peak · 2.9 mi
 John HelyMemorial · 4.9 mi
Other information
Photo: National Inventory of Architectural Heritage · Website use allowed for educational or private purposes with source credit