What is recorded here
On a gentle SE-facing slope, in parkland of Kilrush House, on floor of Nuenna river valley. The river flows 60-100m to the S. There are good views along the valley. According to Carrigan (1905, vol. 2, 257) the castle was in the possession of the Shortall family until the Cromwellian Land Settlement in the 1650-60s. Following this it was occupied by the St. Georges until they built the present Kilrush House in approximately 1818 (ibid.). A medieval building (KK013-154----) lies c. 110m to the ENE and a medieval church (KK013-011001-) is located c. 145m to the NNE. There are good views along and across the valley. A much modified four-storey tower house (ext. dims. 6.3m N-S; 8.41m E-W). The entrance is via a round-headed doorway at the E end of the N wall which has a wooden door of late 16th/early 17th-century date. The door has applied fillets, with ovolo mouldings and prominent nails, forming nine panels. The inner side plank of the door is carved with an upper and lower pin, which are inserted into a hanging-eye and spud-stone respectively. There is also a triangular peep hole carved into the upper centre panel. There is a draw-bar hole in the W wall of the entrance embrasure and a murder-hole overhead internally. The ground floor (wall T 1.35m) was lit by a window in the E, S and W walls, that in the E wall is blocked up, while the latter are flat-headed loops within embrasures splayed internally and externally. The E window is off-centre to the N within a large round-headed recess. A doorway, subsequently blocked, was inserted into the S side of this embrasure. There are two wall cupboards in the S wall. There are two large round-headed recesses in the W wall, with the window in the N recess. The first floor was entered from a doorway, now blocked, off the mural stair which rises in the NE angle and continues up the E wall. This floor rested on a wooden floor supported on corbels projecting from the N and S walls. It was lit by a window, now broken out, in the W wall, within a widely splaying embrasure. The barrel-vaulted roof over the first floor is plastered, though traces of wicker-centring are visible where the plaster has collapsed. The upper floors are now inaccessible but were probably accessed via a spiral stair in the now collapsed NE angle (Salter 2004, 75). All the windows in the upper levels have been modified. There is a fireplace in the W wall at both second and third-floor level but no evidence of a garderobe (ibid.). The attic level, above a string-course visible on the W face, may have added when a later house (KK013-155----) was built, incorporating the tower house. This house, of late 17th or 18th-century date, was built onto the S and E faces of the tower house. A brick fireplace and flue can be seen inserted into the external E face of the tower house at first-floor level. An estate map in Kilrush House, dated 1750, depicts this house with the adjoining tower house. See attached photographs:
Photographs:
KK013-012----_01 Exterior N façade
KK013-012----_02 Exterior W façade
KK013-012----_03 Exterior E façade with broken out SE angle
KK013-012----_04 Main entrance in N wall
KK013-012----_05 Wooden door in main entrance from exterior
KK013-012----_06 Wooden door in main entrance from interior
KK013-012----_07 Murder-hole from below defining main doorway internally
KK013-012----_08 First-floor interior – W wall
KK013-012----_09 First-floor interior – wicker-centring and plaster of vaulted roof
Compiled by: Jean Farrelly
Date of upload: 10 October 2022
On a gentle SE-facing slope, in parkland of Kilrush House, on floor of Nuenna river valley. The river flows 60-100m to the S. There are good views along the valley. According to Carrigan (1905, vol. 2, 257) the castle was in the possession of the Shortall family until the Cromwellian Land Settlement in the 1650-60s. Following this it was occupied by the St. Georges until they built the present Kilrush House in…
From the National Monuments Service (Archaeological Survey of Ireland) record KK013-012
The monument record does not grant public access. Check the route and ask the landowner before entering private land.

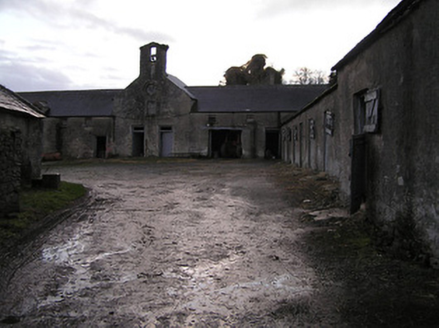 Kilrush HouseFarmyard complex · 65 yd
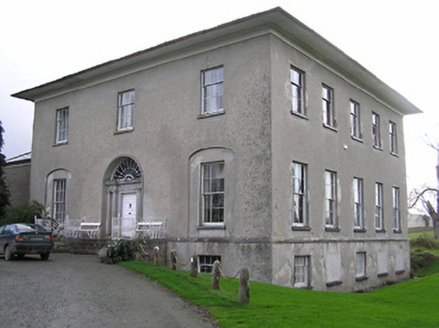 Kilrush HouseCountry house · 81 yd
 CastleCastle, motte · 1073 yd
 TobernapeastiaHoly well · 1624 ydThe PondsForest · 1.1 mi
 TobermurryHoly well · 1.5 mi
_-_geograph.org.uk_-_2495757.jpg/250px-Castles_of_Leinster,_Balleen,_Kilkenny_(2)_-_geograph.org.uk_-_2495757.jpg "Photo: Mike Searle, Wikimedia Commons · CC BY-SA 2.0") Balleen Castle (ruins)Castle · 1.6 mi
Balleen Castle (ruins)Castle · 1.6 mi Red horse-chestnut1.7 mi
 Emma Jane Browne-ClaytonMemorial · 1.7 mi
 Clomantagh HillMountain / peak · 2.9 mi
 John HelyMemorial · 4.9 mi
 Wellington MonumentViewpoint · 5.9 mi
What do you know about this place?