What is recorded here
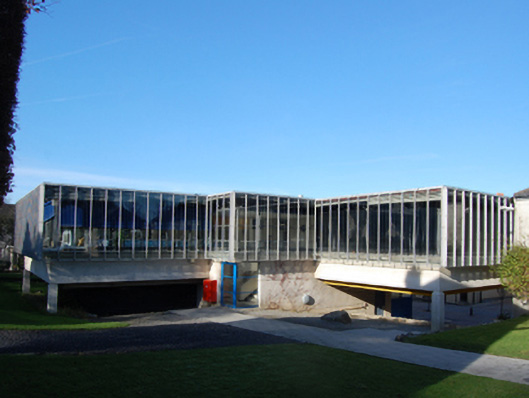
Detached three-bay single-storey over raised base flat-roofed laboratory block, designed 1968; built 1971, on an F-shaped plan. Flat roof with concealed rainwater goods. Glazed curtain walls on steel frame on margined "bush hammered" reinforced concrete platform on margined "bush hammered" reinforced concrete piers or "pilotis". Set in landscaped grounds shared with Saint Columba's College.
A Miesian-esque laboratory block erected to a design by Robin Walker (1924-91) of Michael Scott and Partners (renamed 1958) of Dublin not only contributing positively to the group and setting values of the Saint Columba's College complex, but also clearly illustrating the continued development or "improvement" of the complex in the later twentieth century.
This does not grant access. Most recorded buildings are privately owned; view them only from public ground unless the owner allows entry.
Places near here
 Saint Columba's Collegechurch/chapel · 210 yd
 St. Sabhs WellHoly well · 409 yd
 Brehons ChairPortal tomb · 534 yd
 mill (water)mill (water) · 581 yd
 Fairy Tree HomeHeritage attraction · 773 yd
 Wildflower MeadowNature reserve · 776 yd
 Lebanon CedarLebanon Cedar · 997 yd
 Telshaun HillMountain / peak · 1364 yd
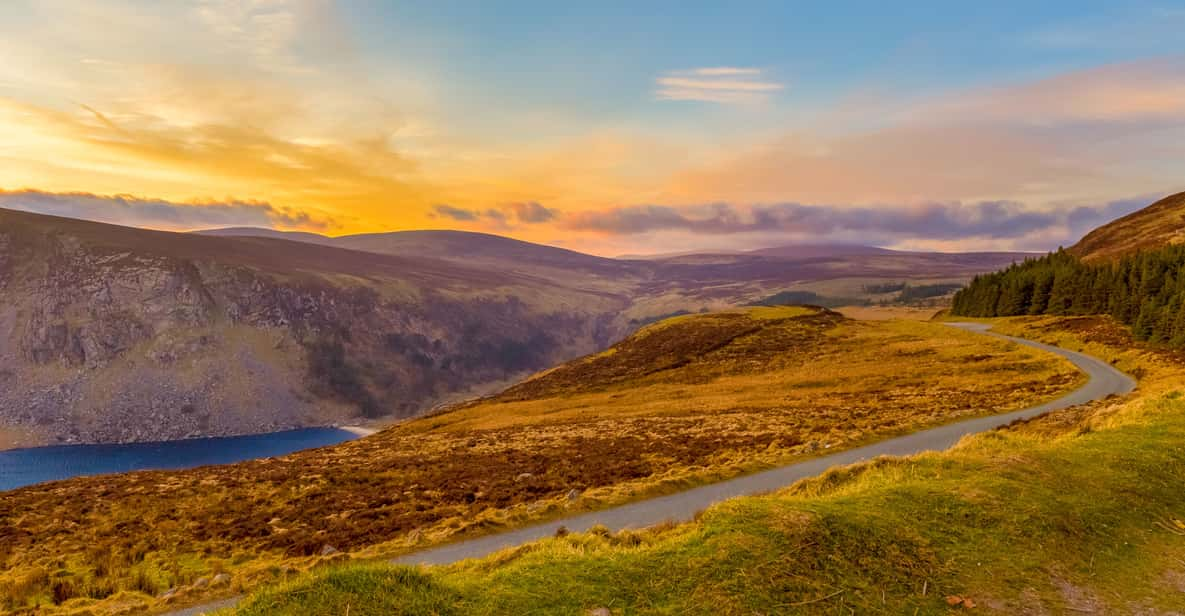 Start / End Point Wicklow WayVisitor information · 1386 yd
 Flat cemetery in EdmondstownFlat cemetery · 1.0 mi
 KilmashogueMountain / peak · 1.1 mi
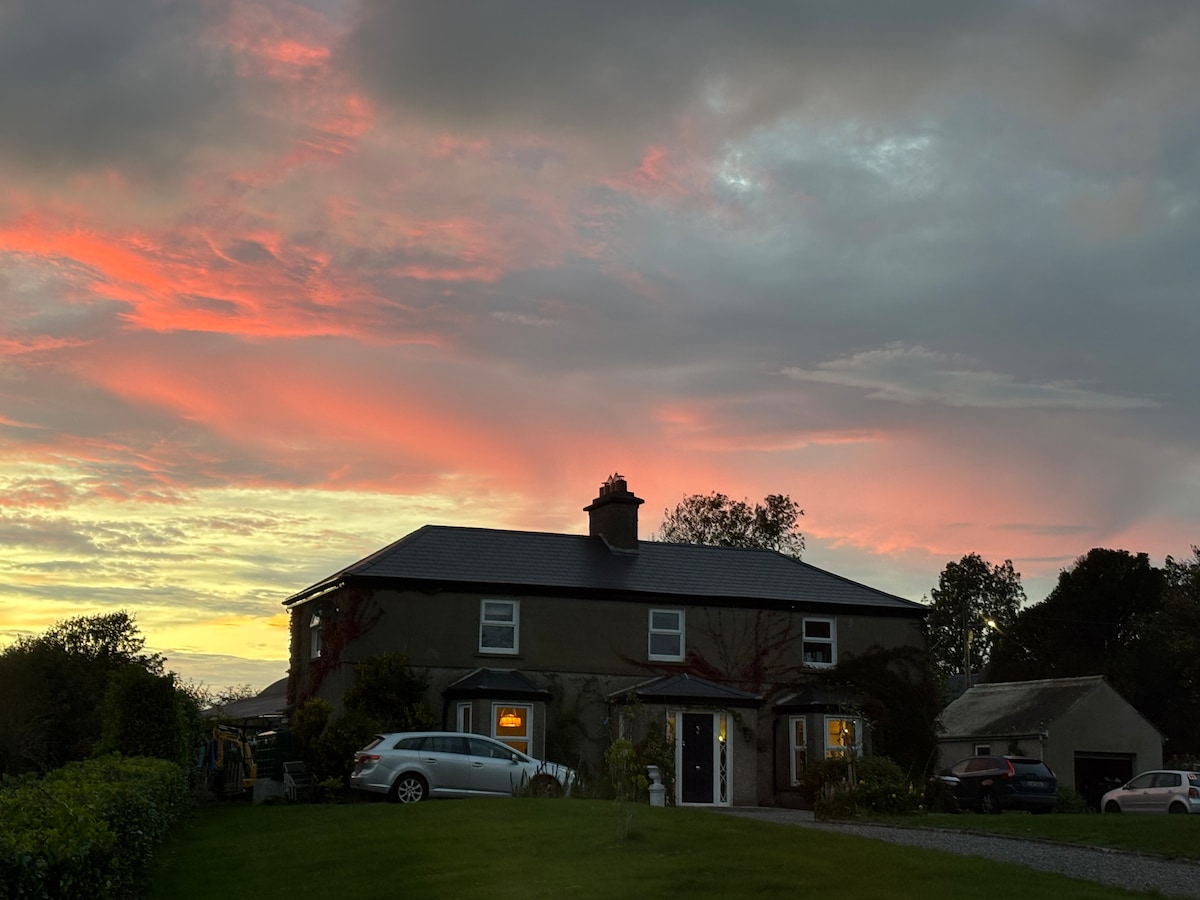 Nature RoomHeritage attraction · 1.2 mi
Other information
Photo: National Inventory of Architectural Heritage · Website use allowed for educational or private purposes with source credit