What is recorded here
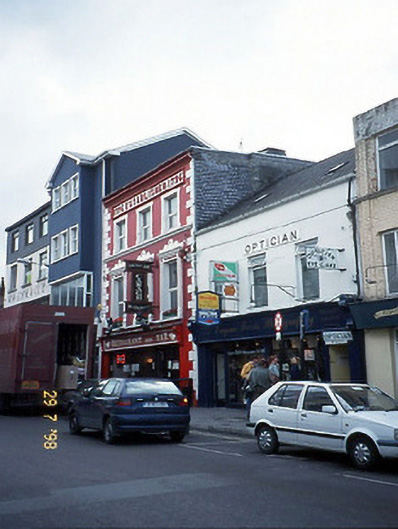
Terraced three-bay three-storey house, built c. 1880. Renovated, c. 1925, with render façade enrichments added. Shopfront inserted to ground floor in latter part of twentieth century. Flat roof with parapet walls to facade and side, cast-iron gutter, downpipe and truncated rendered chimneystack. Painted rendered walls with raised render quoins, continuous sill and moulded architraves with decorative panels at first floor, mounded string sill course and simple lugged architraves at second floor sills, render cornice to parapet and render sign at parapet inscribed "1796 established 1796". Slate-hanging to west gable. Replacement uPVC windows. Street frontage.
This does not grant access. Most recorded buildings are privately owned; view them only from public ground unless the owner allows entry.
Places near here
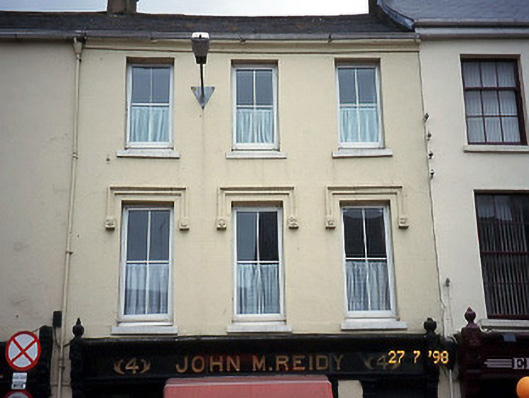 John M. Reidyhouse · 30 yd
 town/county halltown/county hall · 45 yd
 Holy well in KillarneyHoly well · 93 yd
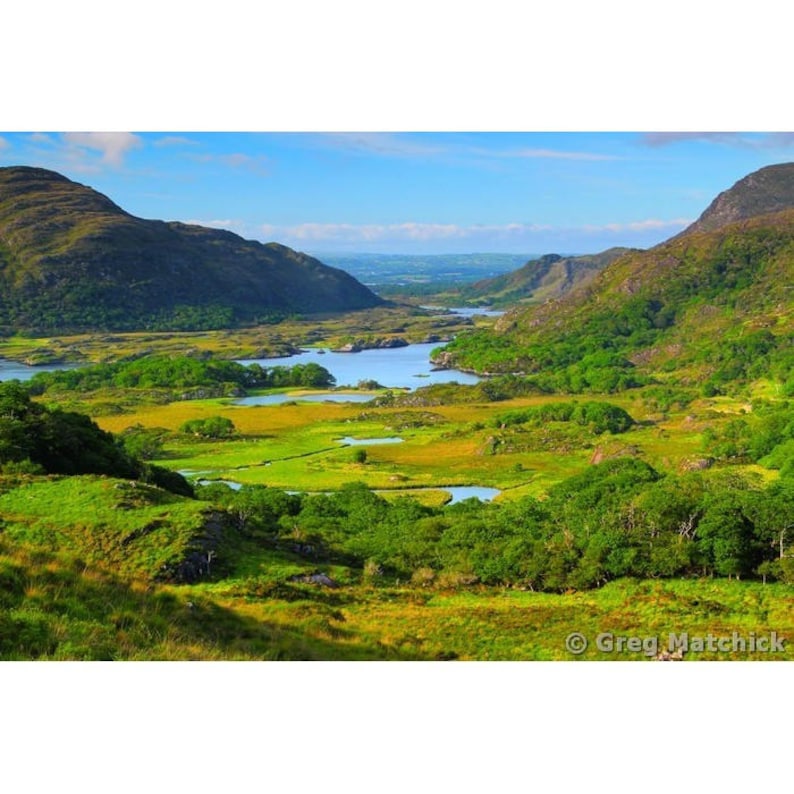 Ladys WellHoly well · 162 yd
 Monsignor Hugh O'Flaherty MemorialMemorial · 243 yd
 Jaunting ToursHeritage attraction · 245 yd
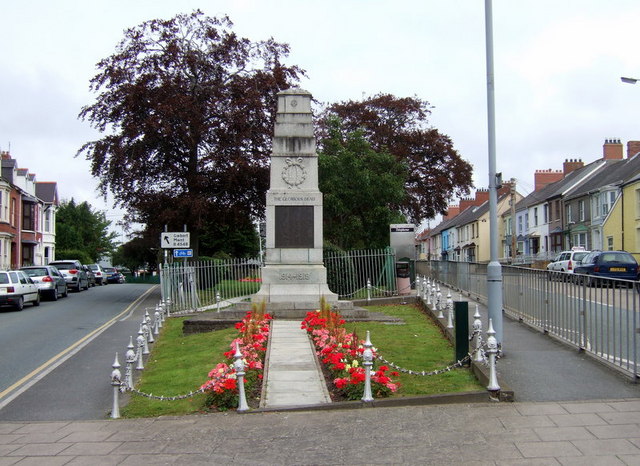 Killarney First World War MemorialMemorial · 312 yd
 The WildernessForest · 556 yd
 GinkgoGinkgo · 579 yd
 Circular WalkWalking route · 1416 yd
 River WalkWalking route · 1671 yd
 Flesk CastleCastle · 1.5 mi
Other information
Photo: National Inventory of Architectural Heritage · Website use allowed for educational or private purposes with source credit