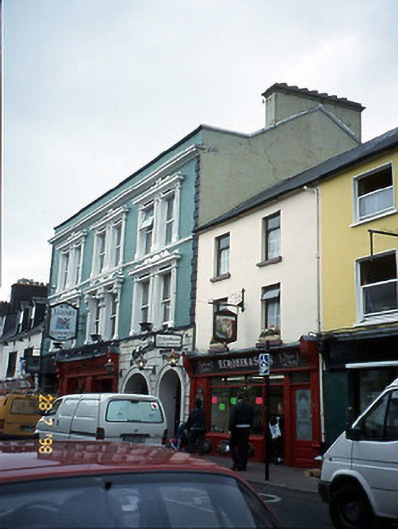
What is recorded here
Terraced three-bay three-storey house, built c. 1870, with square-headed integral carriage arch to left ground floor and render façade enrichments to upper floors. Five-bay three-storey lower return to rear to east. Ground floor remodelled in late twentieth century with pair of timber and render shopfronts inserted. Pitched artificial slate roof with parapet wall to façade, rendered chimneystacks with cornice, cast-iron hopper and downpipe to rear. Painted rendered walls with raised render quoins, render moulded sill course at second floor, render cornice and profiled stone coping to parapet. Elaborate render window surrounds with panelled pilasters supporting entablatures with curvilinear panels over. Keystones and curvilinear apron panels to second floor entablatures. Timber one-over-one pane sliding sash windows and replacement uPVC windows. Archway to rear having limestone jostle stone to north side with bench mark
This does not grant access. Most recorded buildings are privately owned; view them only from public ground unless the owner allows entry.
Places near here
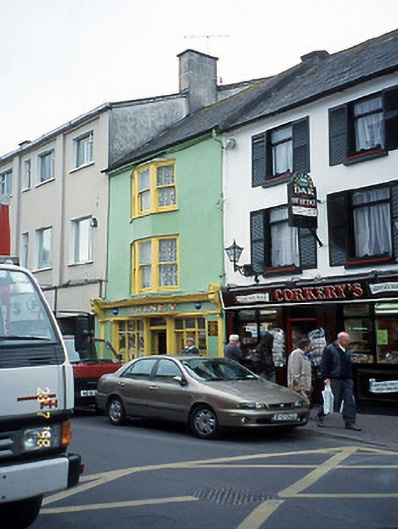 Courtneyhouse · 21 yd
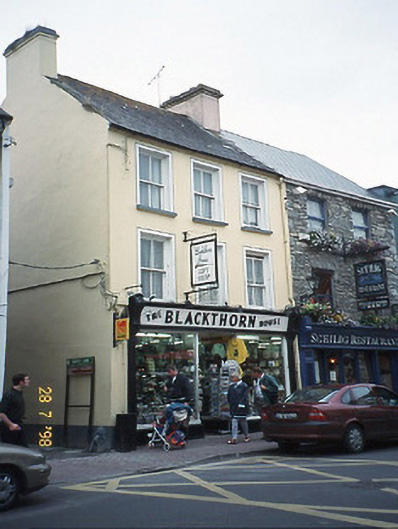 The Blackthorn Househouse · 24 yd
 Holy well in KillarneyHoly well · 201 yd
 Kerry 2nd Brigade of the Irish Republican ArmyMemorial · 272 yd
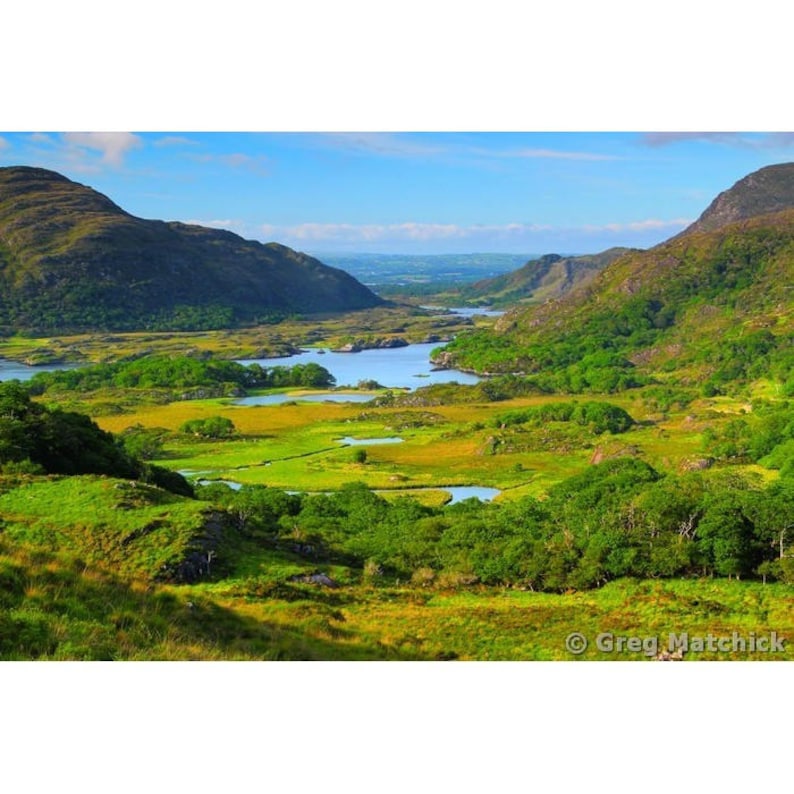 Ladys WellHoly well · 273 yd
 Jaunting ToursHeritage attraction · 332 yd
 Monsignor Hugh O'Flaherty MemorialMemorial · 350 yd
 GinkgoGinkgo · 481 yd
 The WildernessForest · 654 yd
 Circular WalkWalking route · 1412 yd
 River WalkWalking route · 1731 yd
 Flesk CastleCastle · 1.5 mi
Other information
Photo: National Inventory of Architectural Heritage · Website use allowed for educational or private purposes with source credit