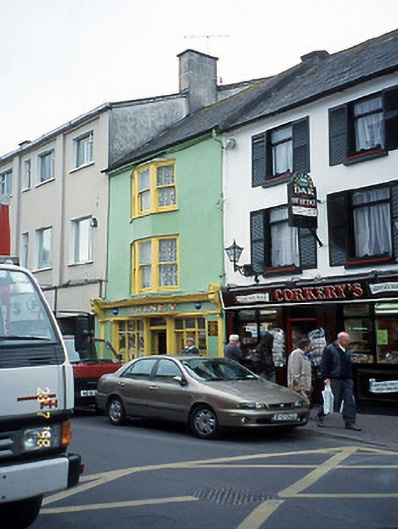
What is recorded here
Terraced single-bay three-storey house, built c. 1820, with two-storey canted oriel window to centre of upper floors. Renovated, c. 1890, with timber pilaster pubfront inserted to ground floor having decorative consoles, canted section to centre of fascia and moulded cornice. Extended to rear to west in latter part of twentieth century, comprising five-bay two-storey lower return possibly incorporating fabric of earlier return. Steeply pitched slate roof with truncated chimneystack, cast-iron gutter and downpipe. Painted rendered walls with projecting eaves course. Painted sills, second floor sills appear to be later insertion, to timber one-over-one pane sliding sash windows. Timber framed display windows, central timber double-leaf glazed and panelled door to ground floor. Set at junction with Pawn Office Lane, part of jostle stone remains in laneway.
This does not grant access. Most recorded buildings are privately owned; view them only from public ground unless the owner allows entry.
Places near here
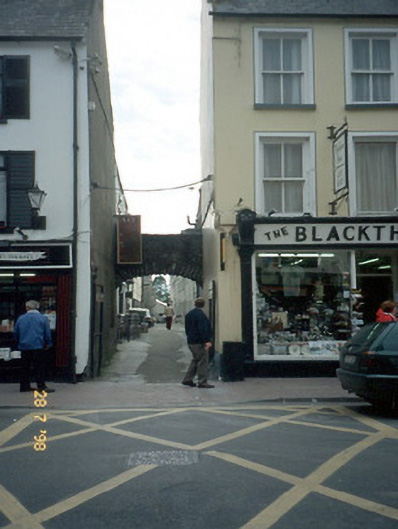 archarch · 14 yd
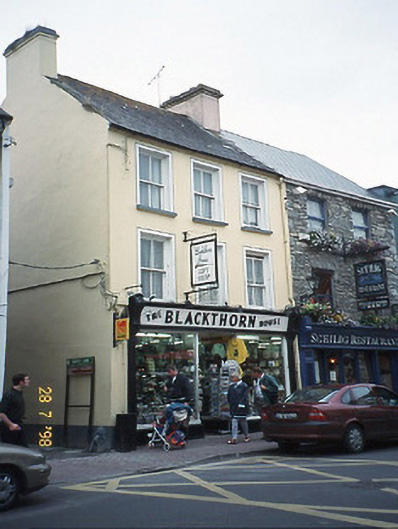 The Blackthorn Househouse · 16 yd
 Holy well in KillarneyHoly well · 187 yd
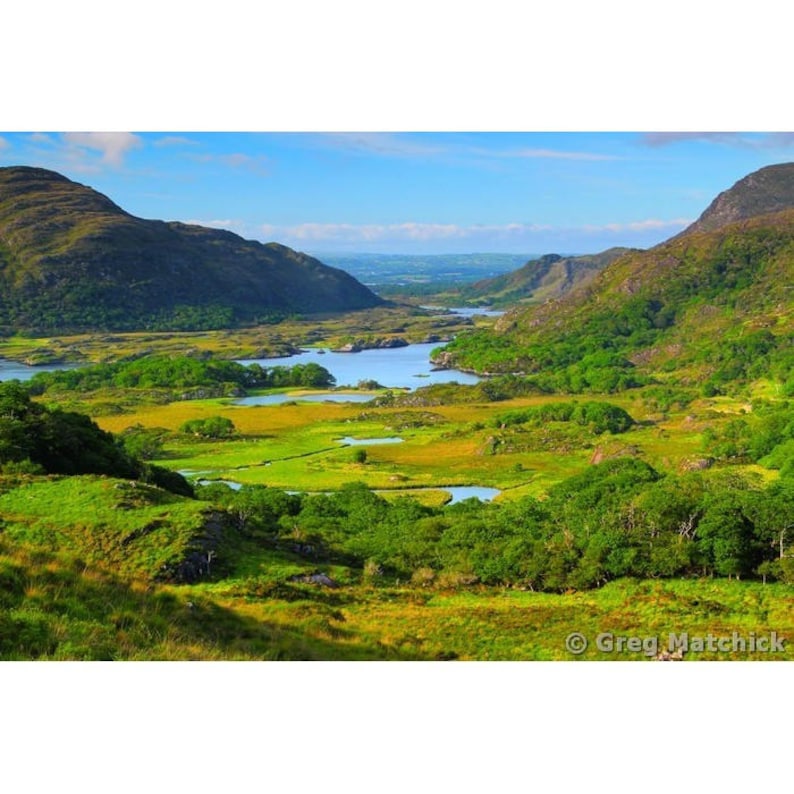 Ladys WellHoly well · 264 yd
 Kerry 2nd Brigade of the Irish Republican ArmyMemorial · 280 yd
 Jaunting ToursHeritage attraction · 332 yd
 Monsignor Hugh O'Flaherty MemorialMemorial · 335 yd
 GinkgoGinkgo · 482 yd
 The WildernessForest · 636 yd
 Circular WalkWalking route · 1394 yd
 River WalkWalking route · 1709 yd
 Flesk CastleCastle · 1.5 mi
Other information
Photo: National Inventory of Architectural Heritage · Website use allowed for educational or private purposes with source credit