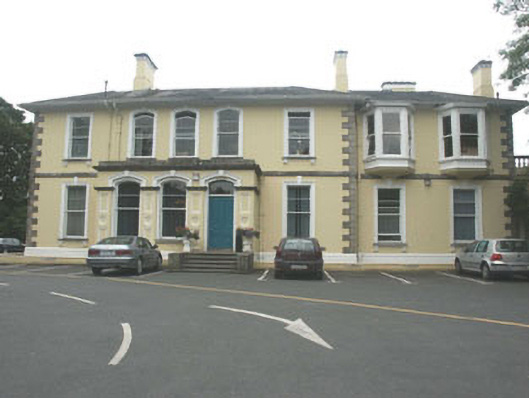
What is recorded here
Detached five-bay two-storey over basement Italianate style former villa, built c.1860. now in use as film studio offices. The building is finished in render with moulded dressings and block and start quoins. To the north side there is a later two-bay two-storey addition. The panelled front door has a segmental-arched fanlight over and sits in a three-bay flat-roofed single-storey projecting porch. Window openings are segmental-arched and have mainly one over one timber sash frames; moulded surrounds have keystones. The addition has a canted oriel bay to the first floor while to the south elevation there is a canted first floor bay which rests on a square ground floor bay. The hipped roof is finished with natural slate and cast-iron rainwater goods and has wide overhanging eaves. Chimneystacks are rendered with corbelled caps and clay pots. The house is well set back from the road within what is now a film studio.
Converted to commercial use with minimal loss of character or detail this mid 19th-century house is a positive asset to the architectural heritage of the area.
This does not grant access. Most recorded buildings are privately owned; view them only from public ground unless the owner allows entry.
Places near here
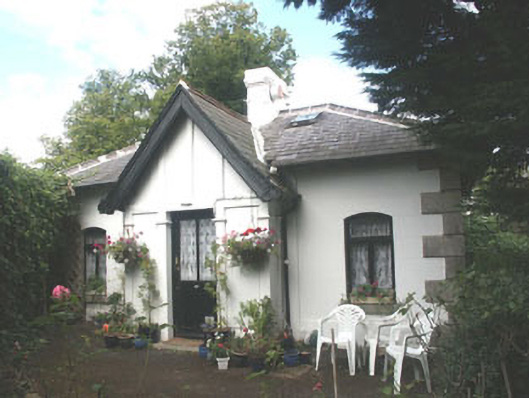 Ardmore Housegate lodge · 244 yd
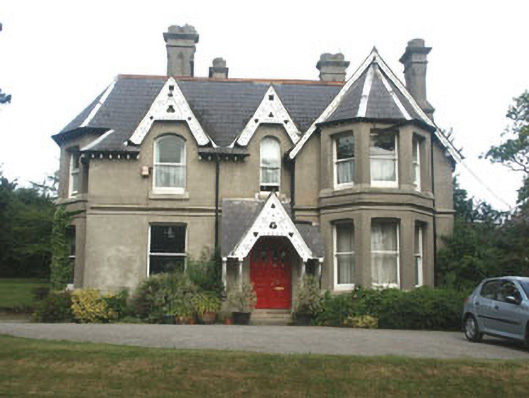 The Old Rectoryrectory/glebe/vicarage/curate's house · 383 yd
 CrossCross · 928 yd
 Cross, FontCross · 928 yd
 Germans WoodWood · 980 yd
 Oldcourt CastleCastle · 1010 yd
 IndicatedCastle, tower house · 1033 yd
 European YewEuropean Yew · 1630 yd
 Christopher ThompsonMemorial · 1683 yd
 Graveyard in BallymanGraveyard · 1.0 mi
 Lover's LeapNamed rock · 1.4 mi
 Naylor's CoveBeach / strand · 1.7 mi
Other information
Photo: National Inventory of Architectural Heritage · Website use allowed for educational or private purposes with source credit