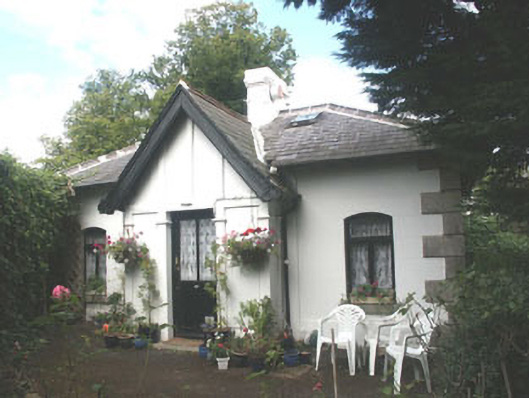
What is recorded here
Detached single-storey three-bay former gate lodge, built c.1860, now in use as a house. There is a small lean-to addition to the north rear. The building is finished in render with moulded dressings and block and start stone quoins. The replacement front door is set in a flat-headed opening within a projecting single-storey gabled porch. This is flanked by plain paired pilasters. Window openings are segmental arch-headed with timber casement frames. The hipped roof is finished with natural slate and has cast-iron rainwater goods. The chimneystack is rendered with a corbelled cap and no pots. The house is set at the road entrance adjacent to the remnants of the gate screen of which only two square pillars with moulded panels survive.
This small modest former gate lodge is well preserved. It is important in its own right but combined with the original main house it has a strong ""group value"" and contributes to both the streetscape and the local heritage.
This does not grant access. Most recorded buildings are privately owned; view them only from public ground unless the owner allows entry.
Places near here
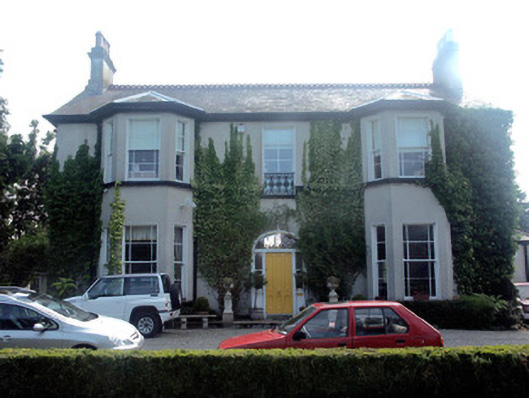 Killarney Househouse · 400 yd
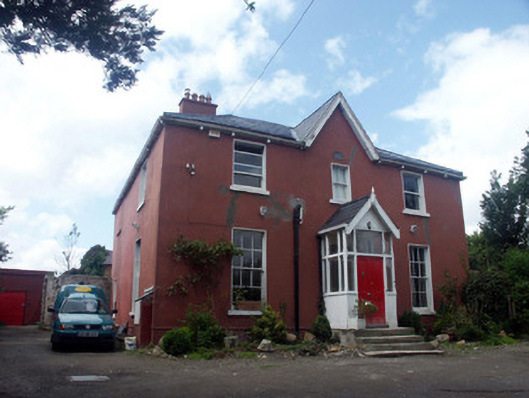 Bellevuehouse · 447 yd
 Germans WoodWood · 741 yd
 Oldcourt CastleCastle · 791 yd
 Cross (Socket Stone)Cross, High cross (present location) · 814 yd
 Font in BrayFont · 863 yd
 IndicatedCastle, tower house · 1263 yd
 European YewEuropean Yew · 1444 yd
 Christopher ThompsonMemorial · 1495 yd
 Graveyard in BallymanGraveyard · 1.2 mi
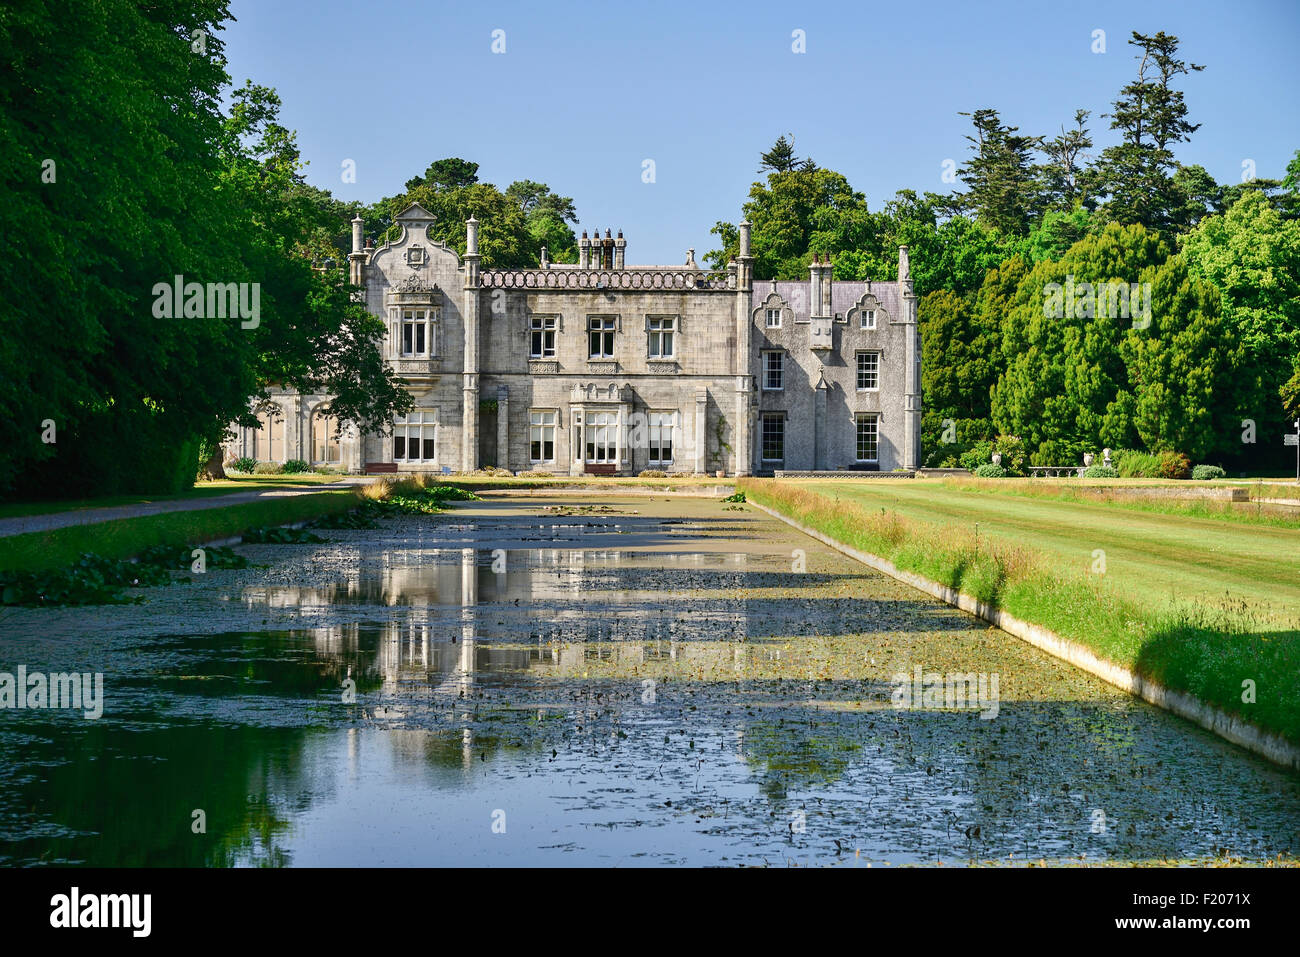 Kilruddery House and GardensHeritage attraction · 1.2 mi
 Lover's LeapNamed rock · 1.5 mi
Other information
Photo: National Inventory of Architectural Heritage · Website use allowed for educational or private purposes with source credit