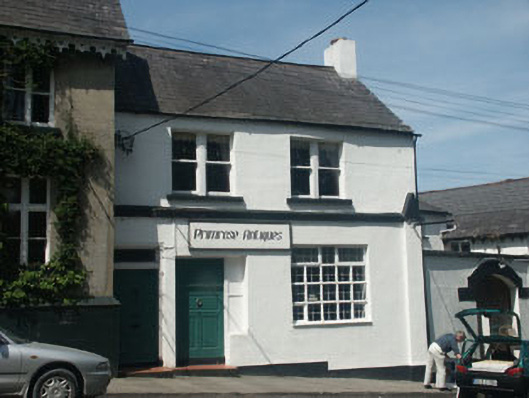
What is recorded here
Terraced three-bay two-storey house, built c.1840, now converted to a shop. The front is finished in c.1980s painted Tyrolean render with painted lined render to the partly exposed south gable. The pitched roof slated. The windows are flat-headed with timber bipartite sash frames to those to first floor front and a c.1990 timber multiple-pane frame to that to ground floor. Two panelled doors to ground floor also, one with boarded over sidelight. Unusual gable topped pilaster to right hand edge of front façade. Single and low two-storey sections abutting south gable with large segmental-headed carriage gateway to single-storey section.
Relatively simple mid 19th-century terraced house successfully converted to commercial premises; unusual pilaster to right end edge of front façade may hint at an earlier, more elaborate shopfront.
This does not grant access. Most recorded buildings are privately owned; view them only from public ground unless the owner allows entry.
Places near here
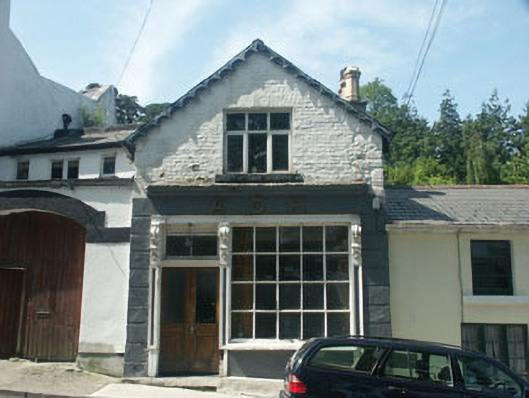 Hall of the Ancient Order of Hiberiansshop/retail outlet · 11 yd
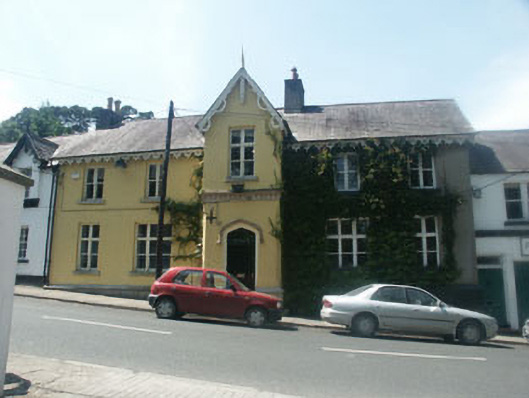 Clonleahouse · 15 yd
 European BeechEuropean Beech · 583 yd
 The Bog MeadowWood · 681 yd
 Well (Site of)Holy well · 992 yd
 Font in MonasteryFont · 1056 yd
 Lover's LeapNamed rock · 1488 yd
 Powerscourt EstateHeritage attraction · 1530 yd
 IndicatedCastle, motte · 1576 yd
 Graveyard in BallymanGraveyard · 1.1 mi
 CastleCastle, tower house · 1.3 mi
 Carrickgollogan HillMountain / peak · 1.8 mi
Other information
Photo: National Inventory of Architectural Heritage · Website use allowed for educational or private purposes with source credit