
What is recorded here
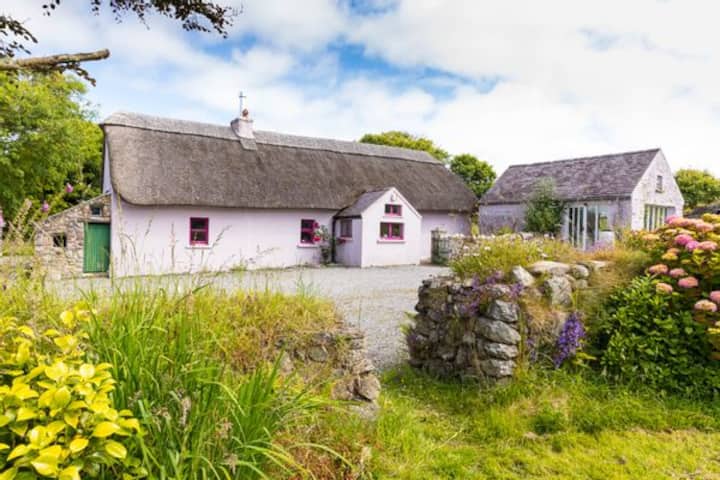
Detached three-bay single-storey thatched cottage, c.1875, retaining most original fenestration. Extensively renovated, c.1975. Hipped roof with reed thatch having rope work to ridge, and red brick Running bond squat chimney stack. Unpainted replacement roughcast walls, c.1975, with batter. Square-headed window openings (one in bipartite arrangement to rear (north-west) elevation) with cut-stone sills. 1/1 and 2/2 timber sash windows with one replacement timber casement window, c.1975, to front (south-east) elevation. Square-headed door opening with replacement timber panelled door, c.2000. Set in own grounds with rear (north-west) elevation fronting on to road, and remains of stone cobbling to courtyard to south-east.(ii) Detached single-bay single-storey rubble stone outbuilding, c.1875, to north-east. Reroofed, c.1925. Now disused. Pitched roof with replacement corrugated-iron, c.1925, iron ridge tiles, rendered coping, and no rainwater goods. Random rubble stone walls with sections of red brick irregular bond, and remains of unpainted roughcast over. Square-headed door opening with red brick dressings, cut-stone lintel, and no fittings.
An appealing small-scale cottage of vernacular importance, which has been reasonably well maintained to present an historic aspect with importance salient features and materials intact. A bipartite window opening enhances the architectural quality of the site. The cottage, together with an attendant outbuilding, forms a picturesque feature in the landscape, and contributes to the visual appeal of the locality.
This does not grant access. Most recorded buildings are privately owned; view them only from public ground unless the owner allows entry.
Places near here
 farm housefarm house · 320 yd
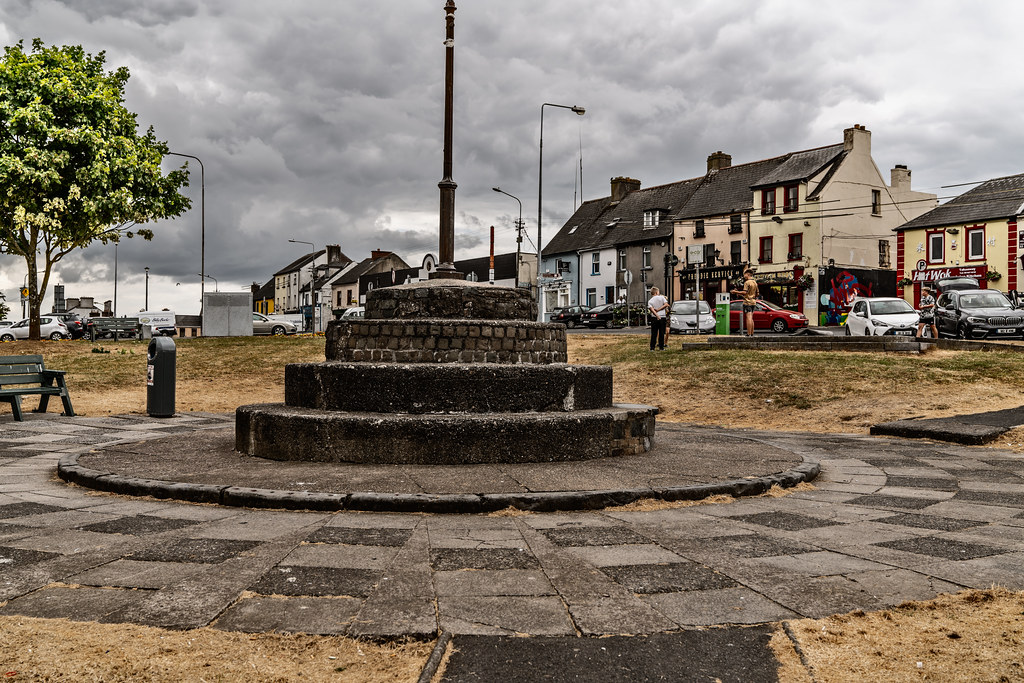 IndicatedHoly well · 906 yd
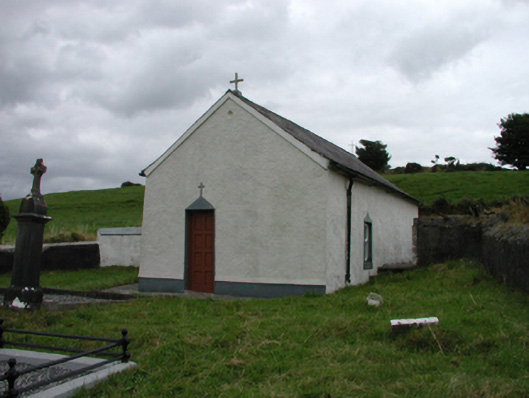 church/chapelchurch/chapel · 1181 yd
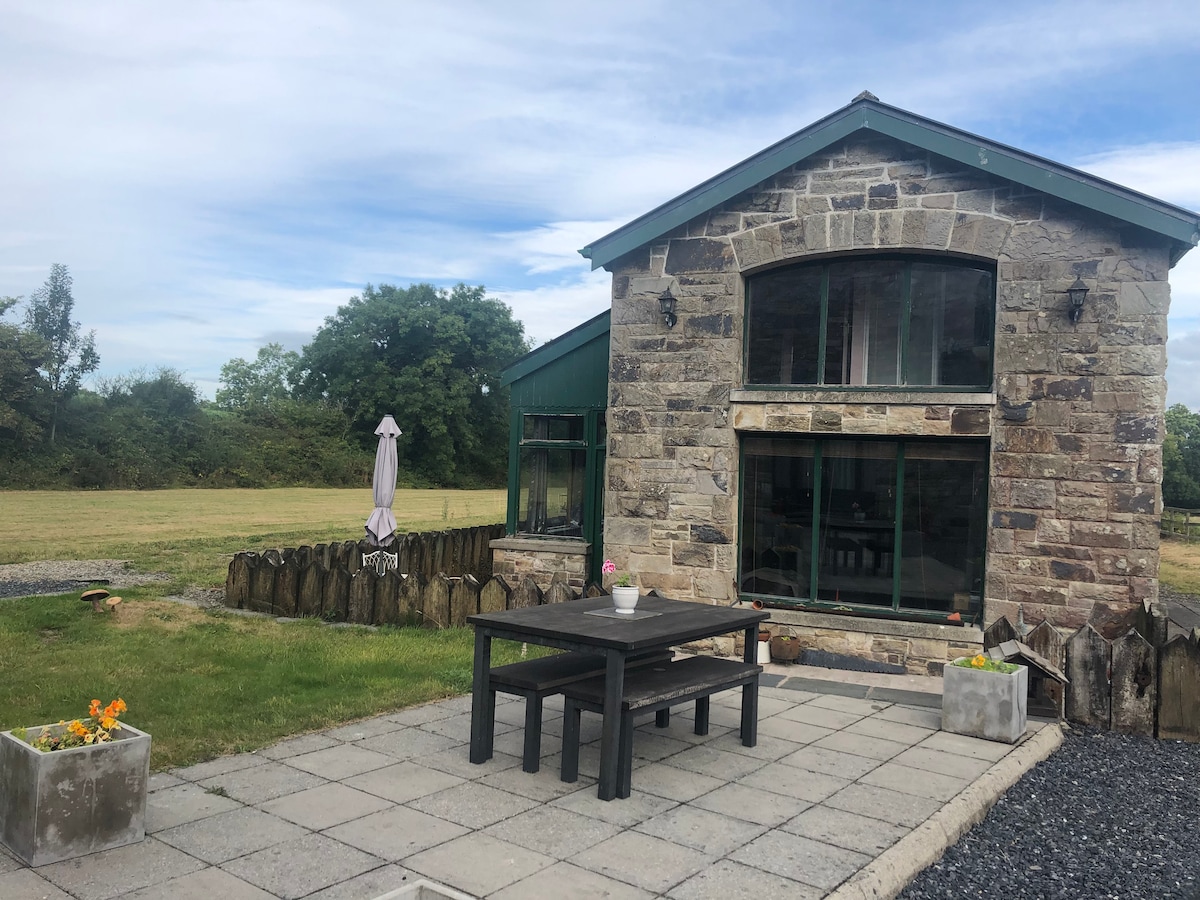 Embanked enclosureFairy fort / ringfort · 1343 yd
 Copper CoastCoastal geological landscape · 1.0 mi
 St. Bernard's WellSpring · 1.1 mi
 Tankardstown 19th Century Copper Mining GeoparkHeritage attraction · 1.1 mi
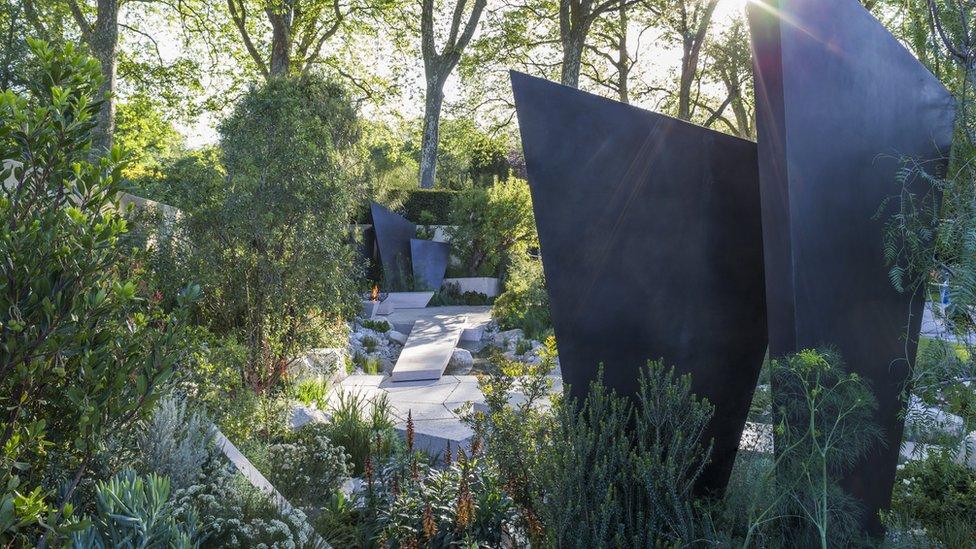 Geological GardenVisitor information · 1.1 mi
 Miners BucketVisitor information · 1.1 mi
 Kilmurrin CoveBeach / strand · 1.7 mi
 Tra na mBoBeach / strand · 1.8 mi
 St. Martin's WellSpring · 2.1 mi
Other information
Photo: A.-K. D. · CC BY-SA 4.0