
What is recorded here
Outbuilding complex, built c. 1790. Six-bay single-storey west range with buttresses to east elevation, pitched slate roof, rubble stone walls, square-headed openings with fixed timber windows and timber doors. Six-bay two-storey east range with pitched slate and corrugated-iron roof and rubble limestone bellcote, rubble stone walls, square-headed openings with fixed timber windows and timber half-doors. Flat arched carriage arch with timber battened double-leaf doors. Remains of three-bay single-storey outbuilding to east with rubble stone walls, arcaded to front having elliptical arches with rubble stone voussoirs. Elliptical-arched carriage arch to east with dressed stone voussoirs and wrought-iron gate. Four-bay single-storey south range with flight of cut limestone steps to north elevation, pitched corrugated-iron roof, rubble stone walls, square-headed window openings with fixed pane timber windows and square-headed openings with replacement timber doors.
Group of structures retain much of original structure and form a group with the contrastingly ornate house to north. Fine steps to south range and unusual stone buttressing to west range. Remains of arcaded building, carriage arch and wrought-iron gate add significance to site also.
This does not grant access. Most recorded buildings are privately owned; view them only from public ground unless the owner allows entry.
Places near here
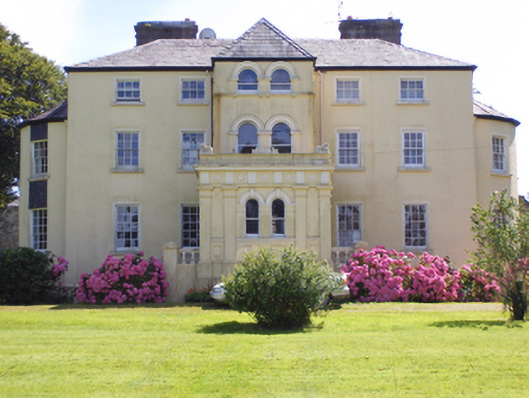 Kilcrone Housecountry house · 35 yd
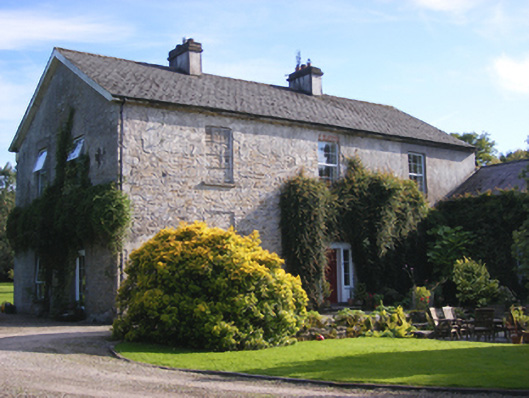 Deaneryrectory/glebe/vicarage/curate's house · 586 yd
 Burnt mound in BallybranaghBurnt mound · 1510 yd
 St Colemans CathedralCathedral · 1528 yd
 CastleCastle, tower house · 1706 yd
 PohutukawaPohutukawa · 1.5 mi
 Sweet ChestnutSweet Chestnut · 1.5 mi
 Ballycroneen BeachBeach / strand · 2.9 mi
 Ballybrannigan BeachBeach / strand · 3.1 mi
 Anchor The SagaMemorial · 3.2 mi
 Garrankinnefeake GraveyardRuins · 3.2 mi
 (Site of) CastleCastle, unclassified · 3.2 mi
Other information
Photo: National Inventory of Architectural Heritage · Website use allowed for educational or private purposes with source credit