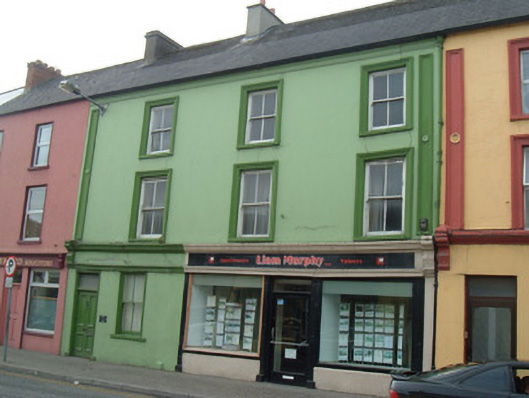
What is recorded here
Terraced three-bay three-storey house, built c. 1880, with commercial outlet to ground floor. Pitched artificial slate roof with rendered chimneystacks, moulded render eaves course, and cast-iron rainwater goods. Painted rendered walls with painted moulded render end pilasters with roundels. Square-headed window openings with two-over-two pane timber sliding sash windows, painted limestone sills and painted moulded render surrounds. Square-headed door opening serving house with painted moulded render surround, plinth blocks, and timber panelled door with overlight. Full-width fascia to ground floor comprising painted moulded render courses with moulded consoles. Shopfront has timber pilasters with plinth blocks, to ends of replacement timber display windows and to central recent glazed timber doorway.
This attractive house and shopfront was built as one of a pair with the neighbouring house to the north. The house retains its render mouldings complementing the many fine and noteworthy features of the shopfront, namely the moulded render fascia and window surrounds. The building retains its timber sash windows and still functions as a retail outlet.
This does not grant access. Most recorded buildings are privately owned; view them only from public ground unless the owner allows entry.
Places near here
 Allied Irish Bankbank/financial institution · 25 yd
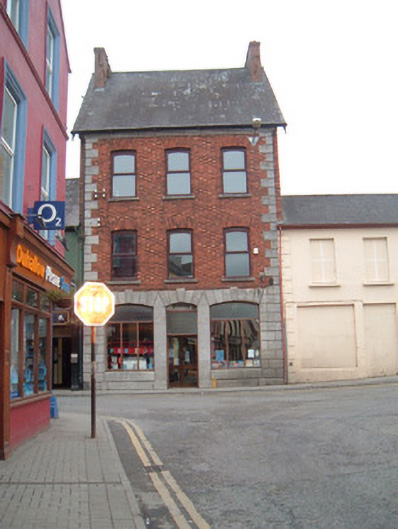 Kanturk Libraryshop/retail outlet · 38 yd
 Hanna SheehyMemorial · 322 yd
 Burial ground in Curragh (duhallow By., Clonfert Par.)Burial ground · 448 yd
 Enclosure in Curragh (duhallow By., Clonfert Par.)Enclosure · 986 yd
 Kanturk CastleHeritage attraction · 1480 yd
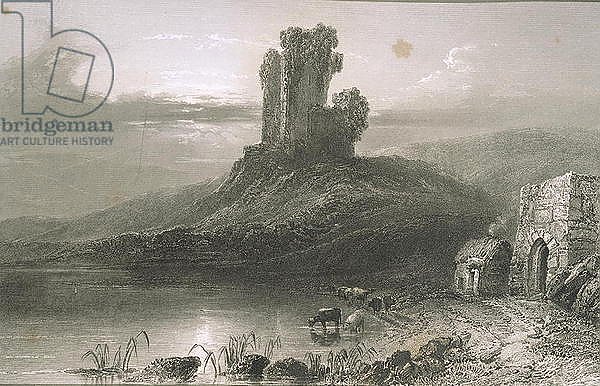 CastleCastle, unclassified · 2.0 mi
 Ballyheen Castle (Site of)Castle, unclassified · 2.5 mi
 Burial ground in AssolasBurial ground · 2.6 mi
 European YewEuropean Yew · 2.8 mi
 St Fursey's WellSpring · 3.0 mi
 Stanner's Glen, Priory WoodWood · 4.0 mi
Other information
Photo: National Inventory of Architectural Heritage · Website use allowed for educational or private purposes with source credit