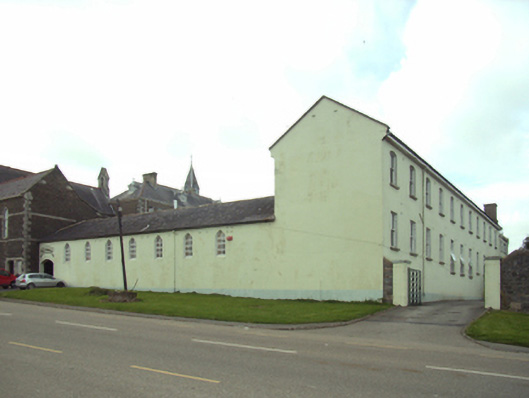
What is recorded here
Attached eleven-bay two-storey laundry, built 1887, on a U-shaped plan; pair of eight-bay two-storey (north) or eight-bay single-storey (south) returns (west). Now in alternative use. Pitched slate roof; pair of pitched and hipped slate roofs (west), lichen-covered clay ridge tiles, coping to gables on "Cavetto" kneelers, and replacement uPVC rainwater goods on rendered eaves retaining cast-iron downpipes. Rendered walls. Square-headed window openings (ground floor) with cut-granite sills, and concealed dressings framing two-over-two timber sash windows. Camber-headed window openings (first floor) with cut-granite sills, and concealed dressings framing two-over-two timber sash windows. Pointed-arch window openings (west) with concealed dressings framing fixed-pane fittings. Set in grounds shared with Convent of the Good Shepherd.
A laundry contributing positively to the group and setting values of the Convent of the Good Shepherd complex with the architectural value of the composition suggested by such attributes as the symmetrical footprint; and the slight diminishing in scale of the openings on each floor producing a graduated visual impression.
This does not grant access. Most recorded buildings are privately owned; view them only from public ground unless the owner allows entry.
Places near here
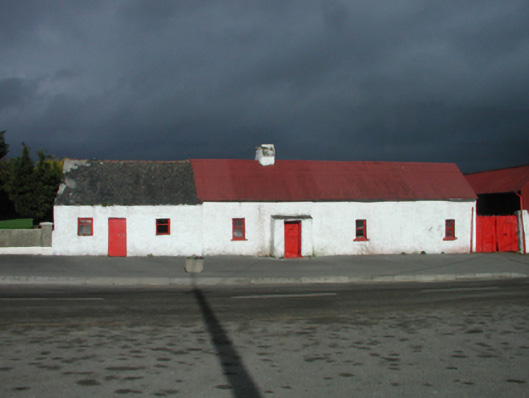 farm housefarm house · 99 yd
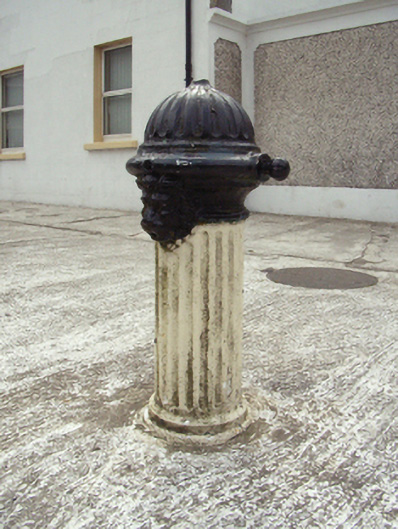 water pumpwater pump · 108 yd
 Site of St. Stephens ChapelChurch · 200 yd
 St. Stephens WellHoly well · 303 yd
 O'NeillMemorial · 1261 yd
 Ros Tapestry ExhibitionGallery · 1397 yd
 DunbrodyHeritage attraction · 1399 yd
 Crutched FriarsMemorial · 1411 yd
 IndicatedBawn · 1564 yd
 Forest Of The DunbrodyForest · 2.0 mi
 Lacken HillMountain / peak · 2.0 mi
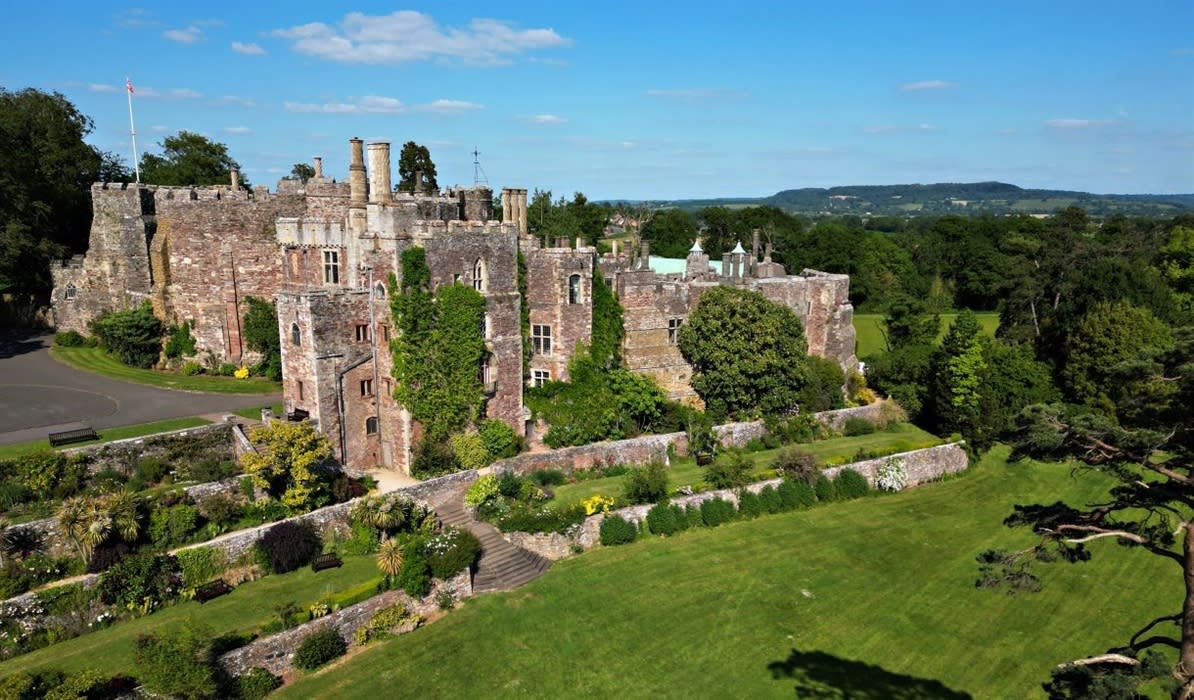 Castle (in ruins)Castle, unclassified · 2.2 mi
Other information
Photo: National Inventory of Architectural Heritage · Website use allowed for educational or private purposes with source credit