
More pictures of this place


What is recorded here
The ordinary view hides the useful part of the story. 1880, comprising seven-bay two-storey wing with conservatory, crenellated parapet and bartizans added.
Freestanding four-bay three-storey over basement tower house, c. 1625, with projecting porch and bow to rear. Extended, c. 1880, comprising seven-bay two-storey wing with conservatory, crenellated parapet and bartizans added. Interior retains timber panelling, ribbed ceilings, staircase, c. 1725, and Temple of Isis to basement. Stable complex to site with group of detached brick outbuildings. Formal gardens, c. 1675, to site with terraces, canals and yew walks.
1880, comprising seven-bay two-storey wing with conservatory, crenellated parapet and bartizans added.
The story behind this place
1880, comprising seven-bay two-storey wing with conservatory, crenellated parapet and bartizans added.
This does not grant access. Most recorded buildings are privately owned; view them only from public ground unless the owner allows entry.
Places near here
 Huntington Castle & GardensHeritage attraction · 5 yd
 European YewEuropean Yew · 65 yd
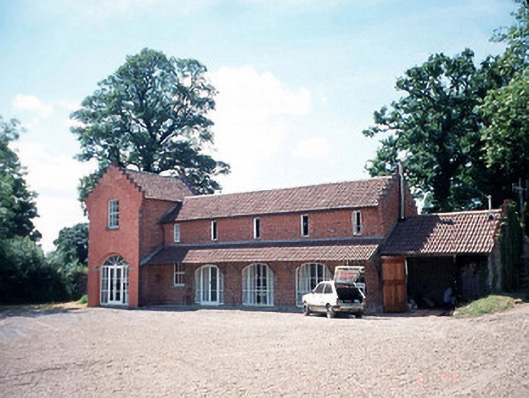 Huntington Castleoutbuilding · 89 yd
 Common LimeCommon Lime · 240 yd
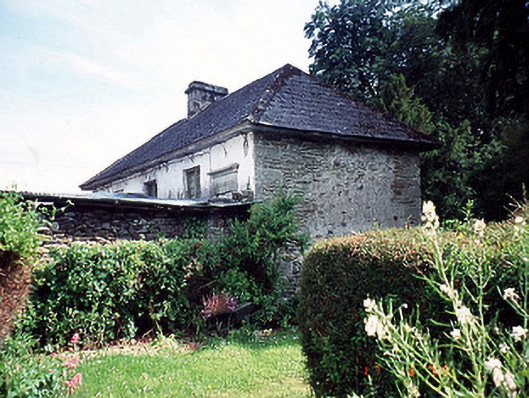 schoolschool · 370 yd
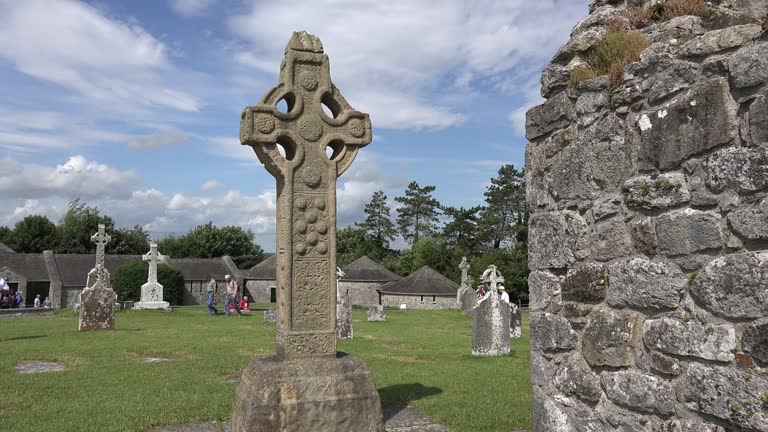 Cross in ClonegallCross · 999 yd
 Enclosure in AbbeydownEnclosure · 1693 yd
 Clonogan Castle (site of)Castle, unclassified · 1.0 mi
 Barragh Church (in ruins), GraveyardChurch · 1.5 mi
 Gibbet HillMountain / peak · 2.3 mi
 1798 rebellion Battle of Newtownbarry (AKA Bunclody) commemorative plaqueMemorial · 2.4 mi
 Bunclody 1798 Bicentenary MemorialMemorial · 2.4 mi
Other information
Photo: Liam Hughes from Milwaukee, WI, USA · CC BY 2.0