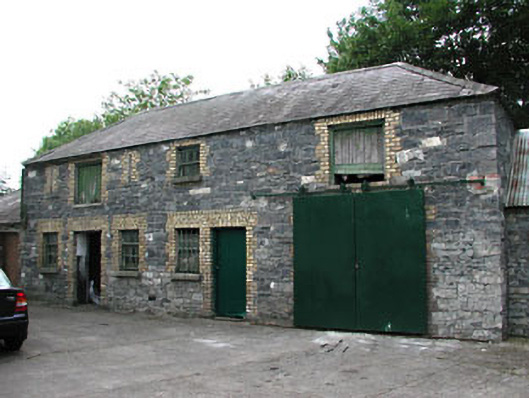
What is recorded here
Detached six-bay two-storey coach house-cum-stable outbuilding, built c.1870. Hipped slate roof. Squared stone walls. Timber sash windows with yellow brick dressings and granite sills. Timber battened doors with yellow brick dressings. Two-bay single-storey outbuilding to south.
The simple form of this coach house-cum-stable outbuilding is enhanced by the retention of many colourful original materials, such as the purple slate roof, grey stone, yellow brick dressings and painted timber windows and doors. This coach house-cum-stable outbuilding and the related parochial house are located on the site of a motte and bailey, which add archaeological interest to the site.
This does not grant access. Most recorded buildings are privately owned; view them only from public ground unless the owner allows entry.
Places near here
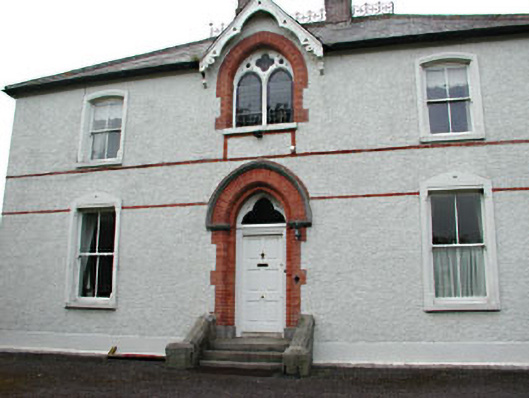 Holy Trinity Catholic Churchpresbytery/parochial/curate's house · 23 yd
 MotteArchaeological place · 49 yd
 MoatCastle, motte and bailey · 52 yd
 Font in RatoathFont · 105 yd
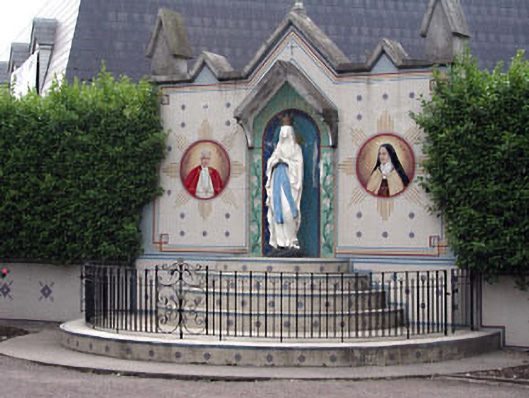 shrine/oratory/grottoshrine/oratory/grotto · 152 yd
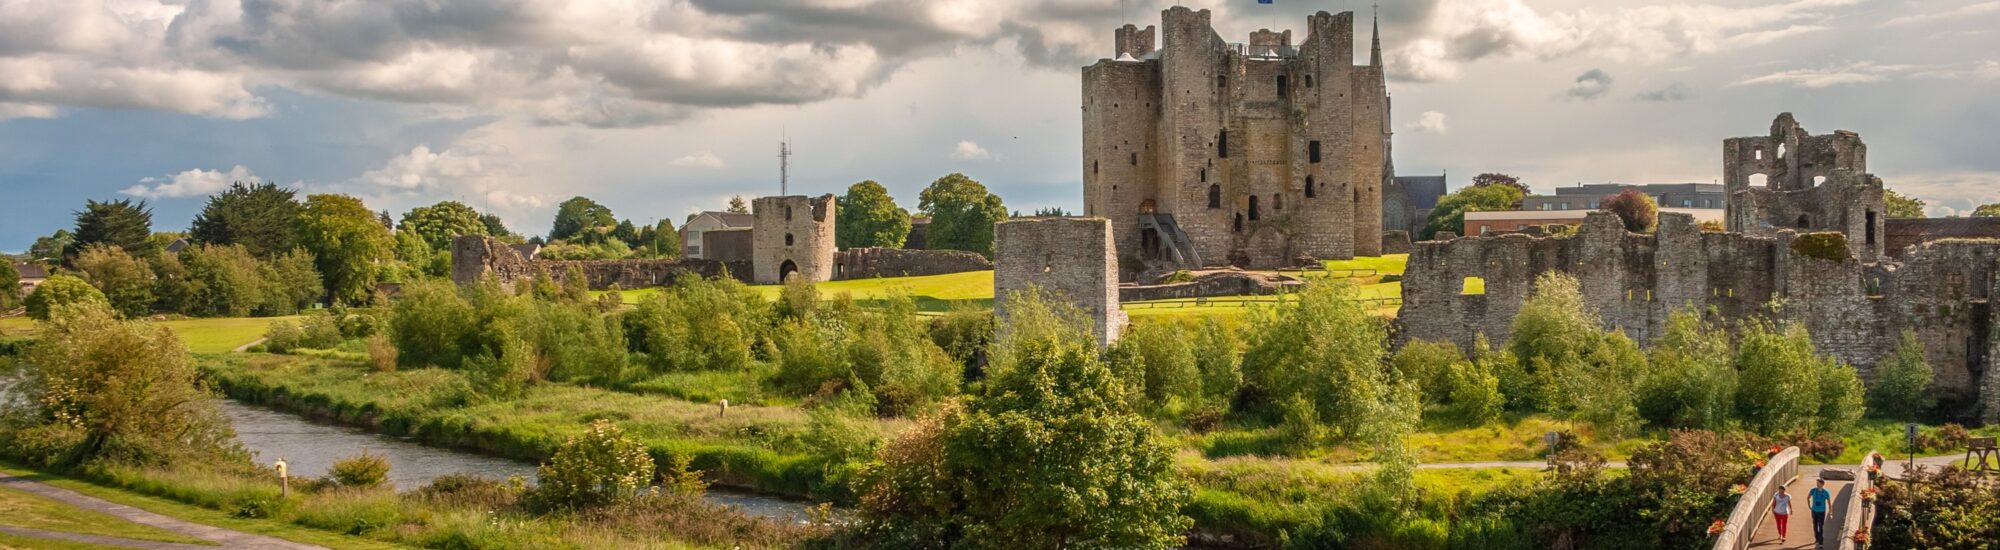 CastleCastle, unclassified · 2.0 mi
 Lemur WoodWood · 2.6 mi
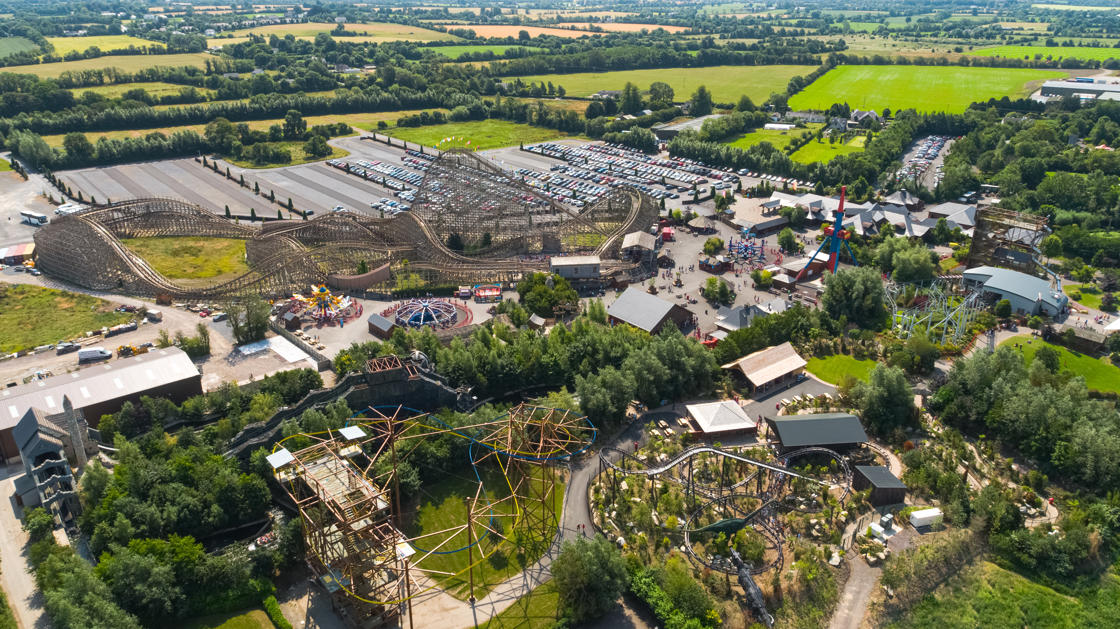 Emerald ParkHeritage attraction · 2.7 mi
 AshbourneMemorial · 3.2 mi
 Cornstown HouseHeritage attraction · 3.7 mi
 Newtown HillMountain / peak · 3.9 mi
 Caulstown Christmas Tree FarmForest · 4.0 mi
Other information
Photo: National Inventory of Architectural Heritage · Website use allowed for educational or private purposes with source credit