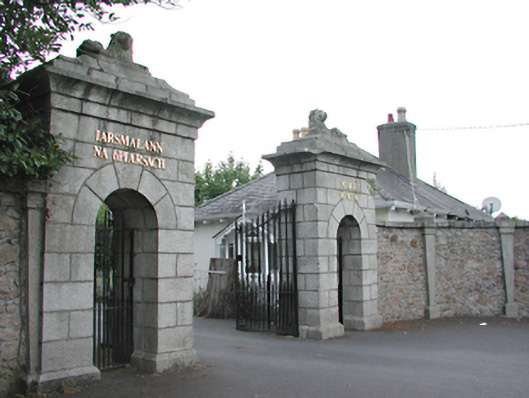
What is recorded here
Entrance screen of former demesne, c.1845, now leading to museum. Simple cast-iron gates with flanking pedestrian gates in repointed ashlar granite archways surmounted by cornices and stone lions. Further flanking rubble stone quadrant screen walls with granite coping, tapering pilasters and ashlar terminating piers. Three-bay single-storey lodge set within. Rendered, ruled and lined walls. Timber casement windows in pointed openings. Gable-fronted glazed porch with carved bargeboards. Pyramidal slate roof with rendered chimney stacks.
An imposing gateway with some fine, robust detail, enhancing the passing road and the setting of the house beyond. The simple former lodge within retains its original proportions and some materials. An integral part of the former demesne ensemble.
This does not grant access. Most recorded buildings are privately owned; view them only from public ground unless the owner allows entry.
Places near here
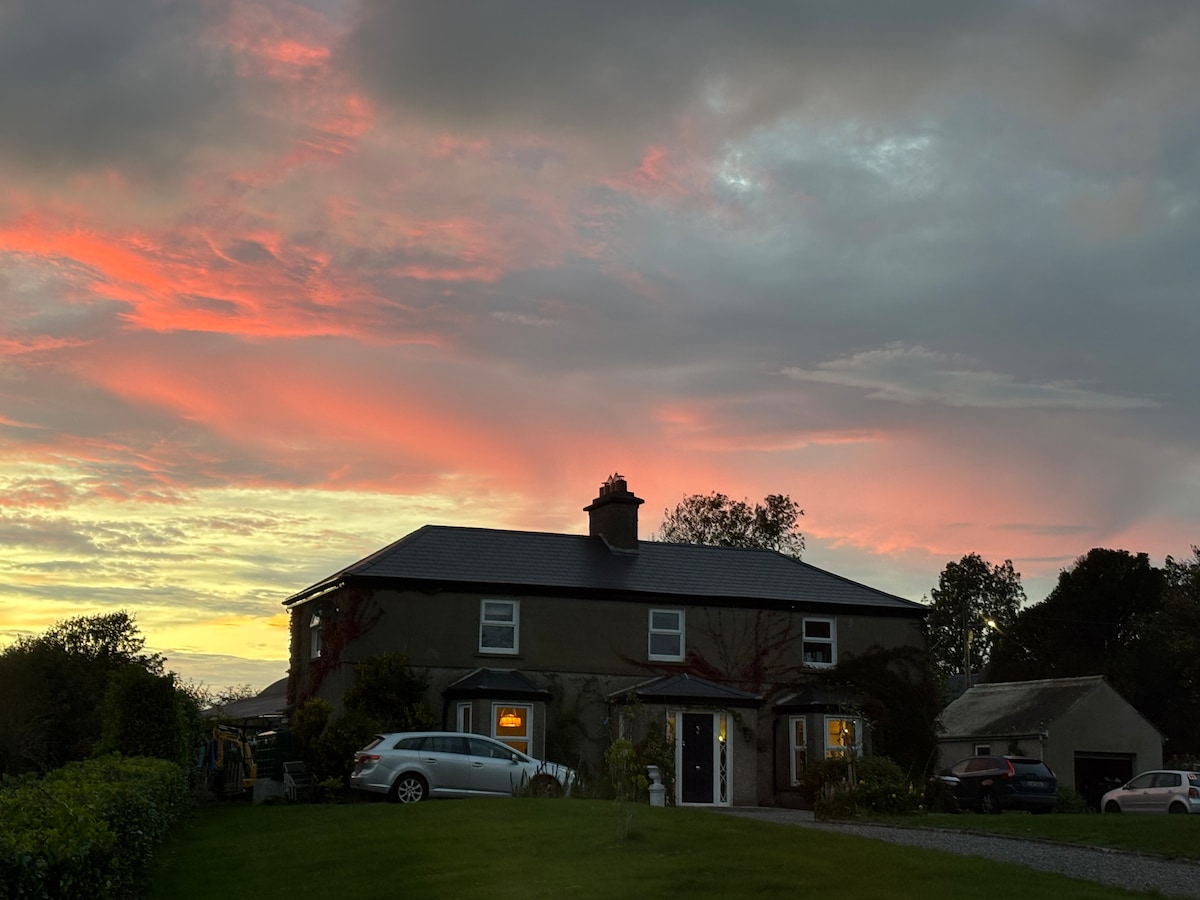 Nature RoomHeritage attraction · 300 yd
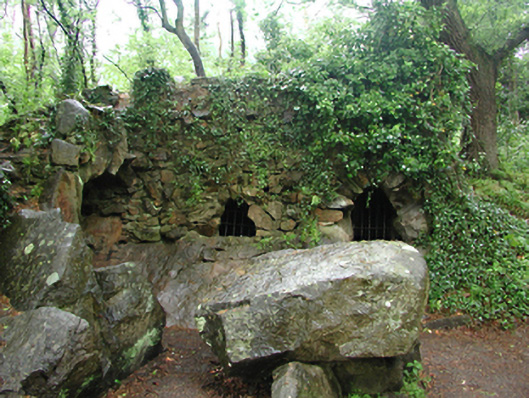 Pearse Museumfolly · 319 yd
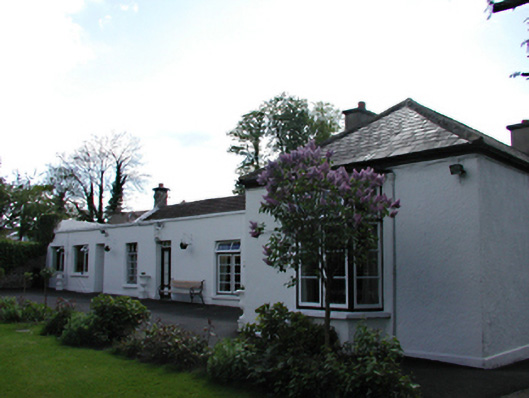 Rosevillehouse · 334 yd
 WhitecliffVisitor information · 339 yd
 ObeliskMemorial · 417 yd
 IndicatedMound · 762 yd
 European YewEuropean Yew · 1172 yd
 Old Rathfarnham Castle Gate HouseRuins · 1286 yd
 Start / End Point Wicklow WayVisitor information · 1333 yd
 Rathfarnham CastleHouse, fortified house · 1603 yd
 Lebanon CedarLebanon Cedar · 1627 yd
 Enclosure in ButterfieldEnclosure · 1751 yd
Other information
Photo: National Inventory of Architectural Heritage · Website use allowed for educational or private purposes with source credit