What is recorded here
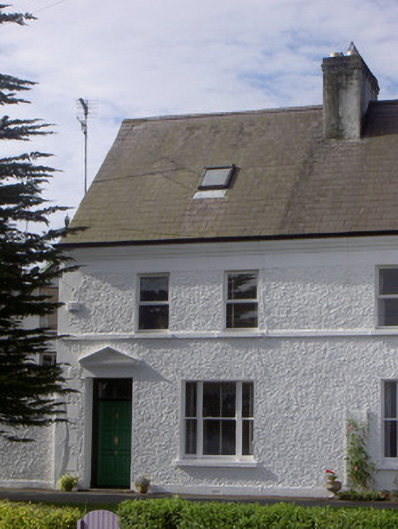
Semi-detached two-bay two-storey with attic house, built c. 1880. Pitched slate roof, clay ridge tiles, painted smooth rendered corbelled chimneystacks with clay pots, skylight to north pitch, moulded cast-iron gutter supported on moulded smooth rendered corbelled eaves course. Painted roughcast-rendered walling, smooth rendered plinth, quoins, string course at first floor sill level, smooth render to east gable. Square-headed window openings, painted stone sills, painted timber tripartite window to ground floor comprising central one-over-one sliding sash flanked by one-over-one sidelights, uPVC windows to first floor. Square-headed recessed door opening surmounted by frieze and pediment, painted timber door with six raised-and-fielded panels surmounted by plain-glazed overlight, door accessed by granite step. House fronts onto The Crescent.
This house was built as one of a pair of structures within a crescent of smaller two-storey terraced houses. The steeply pitched roof of this pair allows them to stand out from their neighbours. The retention of original features such as the tripartite window and pedimented door surround enliven this modest structure, which makes a positive contribution to the streetscape and to the architectural heritage of Blackrock.
This does not grant access. Most recorded buildings are privately owned; view them only from public ground unless the owner allows entry.
Places near here
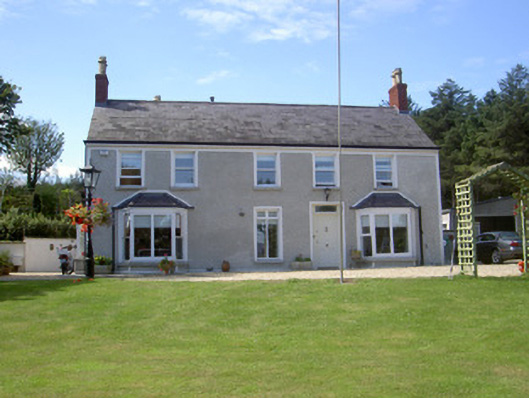 Field Househouse · 104 yd
 Sandymount Househouse · 297 yd
 SundialMonument · 990 yd
 IndicatedCastle, unclassified · 1307 yd
 CastleCastle, unclassified · 1474 yd
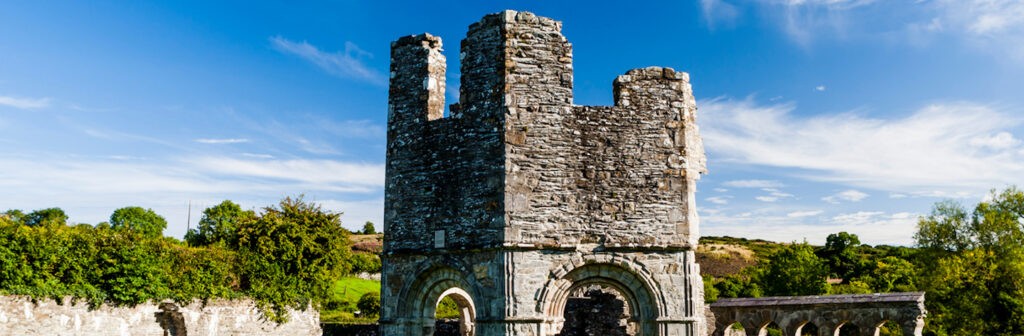 Enclosure in HaggardstownEnclosure · 1658 yd
 Broad WoodForest · 1.8 mi
 Long WoodForest · 2.0 mi
 Soldiers' PointHeadland · 2.7 mi
 Louth County MuseumMuseum · 2.8 mi
 Bombing 1975Memorial · 2.9 mi
 Maid of ErinMemorial · 2.9 mi
Other information
Photo: National Inventory of Architectural Heritage · Website use allowed for educational or private purposes with source credit