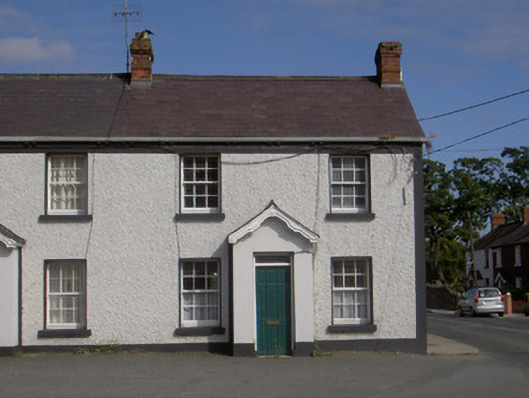
What is recorded here
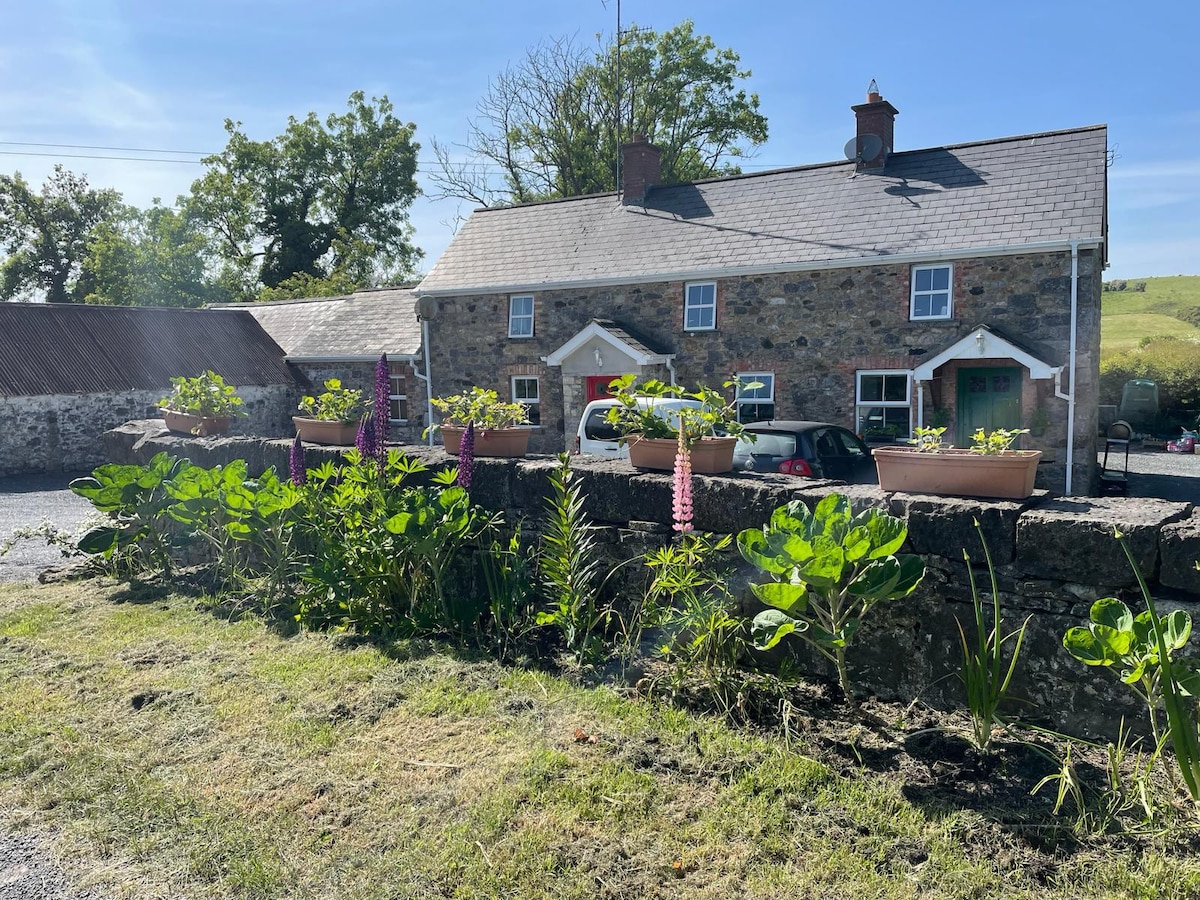
Semi-detached two-bay two-storey house, built c. 1910. Gable-fronted porch to south. Pitched slate roof, clay ridge tiles, red brick corbelled chimneystacks, moulded uPVC gutter supported on paired corbels, circular cast-iron downpipes, painted timber bargeboards to east gables. Painted roughcast rendered walling, painted smooth rendered plinth, vertically banded quoins and frieze; painted smooth rendered ruled-and-lined walling to porch. Square-headed window openings, painted smooth rendered reveals and soffits, painted stone sills, painted timber six-over-six sliding sash windows. Square-headed door opening to porch, painted timber door with nine raised-and-fielded panels, surmounted by plain-glazed overlight. House fronts directly onto street.
This house was built as one of a pair of houses. The roofline of this pair is significantly raised above the neighbouring house to the west, allowing the pair to stand out from those in close proximity. The retention of original materials and features such as the slate roof and timber sliding sash windows further enhance the structure which makes a positive contribution to the architectural heritage of Blackrock.
This does not grant access. Most recorded buildings are privately owned; view them only from public ground unless the owner allows entry.
Places near here
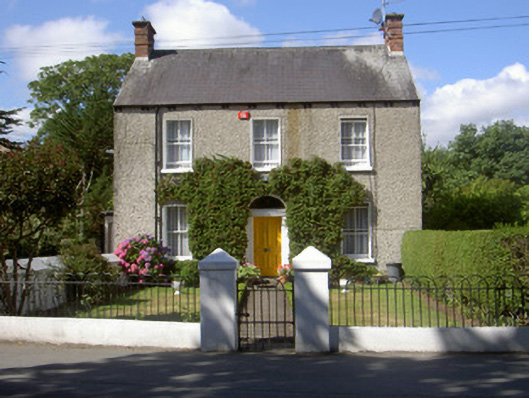 Ashvillehouse · 59 yd
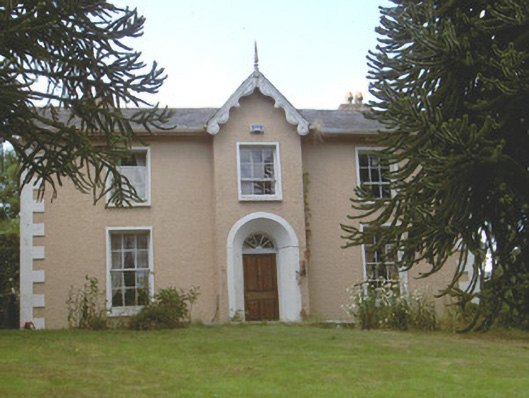 Brunker Lodgehouse · 110 yd
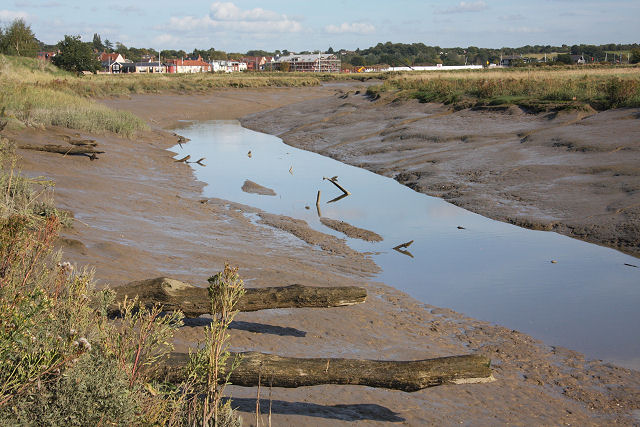 Enclosure in Marshes UpperEnclosure · 1380 yd
 SundialMonument · 1388 yd
 IndicatedCastle, unclassified · 1444 yd
 CastleCastle, unclassified · 1544 yd
 Broad WoodForest · 2.0 mi
 Long WoodForest · 2.1 mi
 Soldiers' PointHeadland · 2.4 mi
 Louth County MuseumMuseum · 2.6 mi
 Bombing 1975Memorial · 2.7 mi
 Maid of ErinMemorial · 2.7 mi
Other information
Photo: National Inventory of Architectural Heritage · Website use allowed for educational or private purposes with source credit