
What is recorded here
Terraced two-bay three-storey house, built c.1880, having porch addition to front (north-east). Pitched artificial slate roof with rendered chimneystacks, eaves course and uPVC rainwater goods. Pitched glazed roof with timber bargeboards to porch. Rendered walls throughout. Square-headed window openings with render sills to front elevation, having uPVC casement windows. Render sills and timber casement windows to side (north-west, south-east) elevations of porch. Round-headed door opening with raised render surround to interior of porch, having timber panelled door surmounted by fanlight. Square-headed door opening to porch, having timber glazed door flanked by sidelights. Red brick enclosing walls with render copings and decorative cast-iron railing, piers and double-leaf gates.
This attractive house is an integral part of a terrace of six late nineteenth century houses, The terrace distinguished by its unusually large scale in relation to other buildings in the area, and is located on a prominent position on the site of an old Artillery Barracks, overlooking a large open area known as The Green, previously called Gallows Hill. The Artillery Barracks was built in 1748 and was leased to the War Office but was left derelict in the 1830s and was demolished in 1878. Though some features have been replaced, the fine moulded render doorcases, timber panelled doors, and cast-iron gates add much to the terrace's historic character.
This does not grant access. Most recorded buildings are privately owned; view them only from public ground unless the owner allows entry.
Places near here
 Hill Cottagehouse · 43 yd
 Burial ground in GullyBurial ground · 89 yd
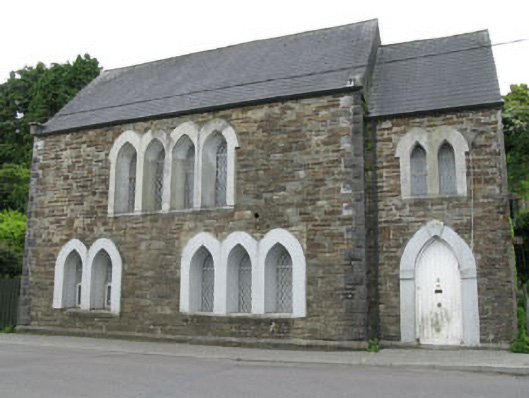 The Lodgeclubhouse · 91 yd
 Graveyard in GullyGraveyard · 242 yd
 Cathal Hurley MemorialMemorial · 274 yd
 Town defences in GullyTown defences · 306 yd
 Carbury's WellSpring · 1.2 mi
 Cottage Road WoodWood · 1.5 mi
 Roche's WoodWood · 2.4 mi
 Marie LouiseWreck · 4.5 mi
 Carrighnassig Castle (Site of)Castle, unclassified · 4.6 mi
 Shippool CastleCastle · 5.0 mi
Other information
Photo: National Inventory of Architectural Heritage · Website use allowed for educational or private purposes with source credit