
What is recorded here
Detached four-bay double-height Gothic-style Catholic chapel, c.1860, with single-bay single-storey gabled projecting porch to north-west and single-bay double-height lower chancel to south-east having single-bay single-storey sacristy to south-west. Pitched slate roofs with decorative clay ridge tiles, copper-clad vents to ridge, cut-stone coping having gabled bellcote to north-west and cross finial to south-east, and cast-iron rainwater goods. Random rubble stone walls with limestone ashlar quoins to corners and stepped buttresses. Unpainted rendered wall to south-east. Lancet window openings (in tripartite arrangement to chancel; paired to porch) with cut-limestone block-and-start surrounds having chamfered reveals and fixed-pane diamond-leaded windows and leaded stained glass windows to chancel. Curved triangular window opening to gable to north-west with cut-limestone surround and tracery (forming three curved triangular lights) and fixed-pane leaded stained glass windows. Pointed-arch and square-headed door openings to porch with cut-limestone surrounds having chamfered reveals (shouldered to square-headed opening) and tongue-and-groove timber panelled double doors with decorative wrought iron hinges. Set back from road in grounds shared with Saint Otteran’s Hospital with landscaped grounds to site.
An attractive chapel of compact appearance, which retains its original form and massing, together with important salient features and materials, and which contributes to the historic quality of the group of buildings forming the Saint Otteran’s Hospital complex. Fine cut-stone dressings produce a robust Gothic tone, and attest to high quality stone masonry, while stained glass panels attest to high quality local craftsmanship, and contribute to the artistic design distinction of the composition.
This does not grant access. Most recorded buildings are privately owned; view them only from public ground unless the owner allows entry.
Places near here
 Skerriesgates/railings/walls · 77 yd
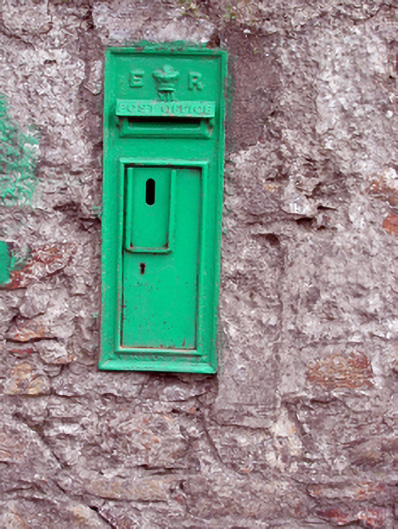 post boxpost box · 111 yd
 Fulacht fia in CoveFulacht fia · 1370 yd
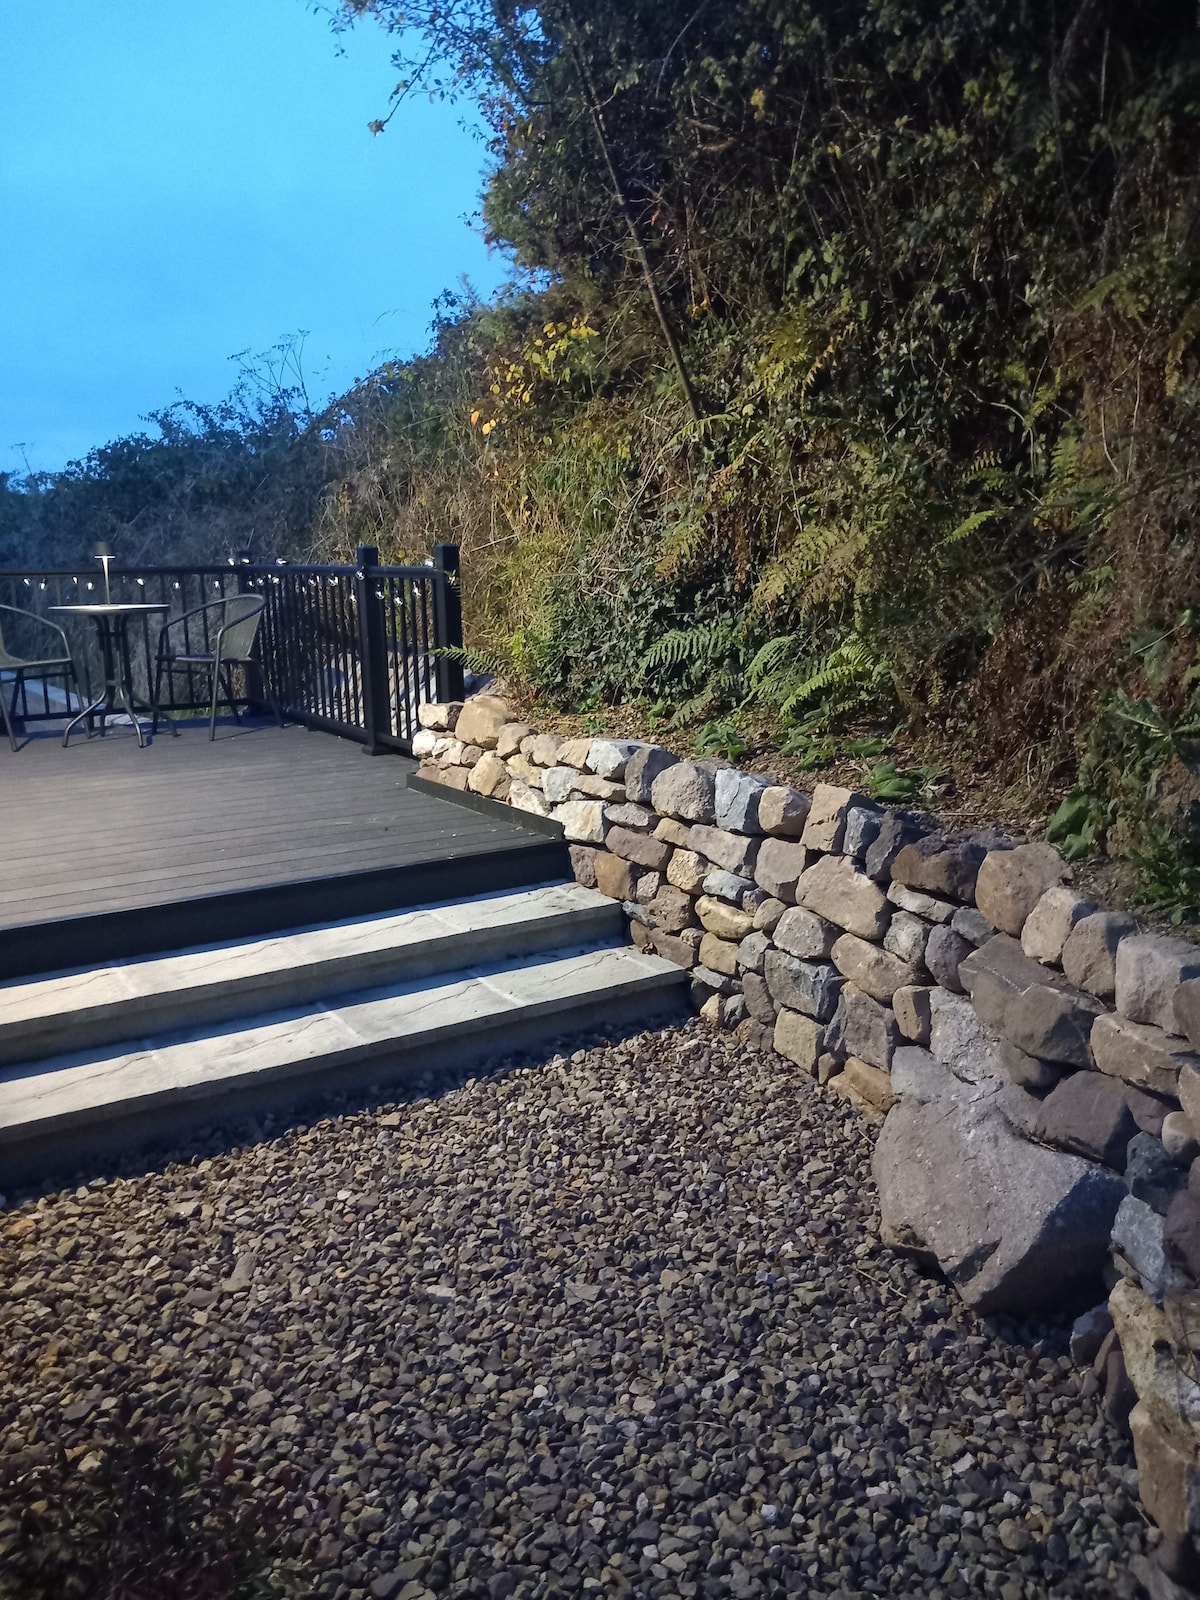 Hearth in KilcohanHearth · 1386 yd
 French TowerHeritage attraction · 1588 yd
 Native Woodland Trust:Grace Dieu ReserveWood · 3.3 mi
 Native Irish Tree TrailWood · 3.3 mi
 Granny CastleCastle, tower house · 3.4 mi
 Sugar Loaf RockMountain / peak · 3.9 mi
 Corluddy Castle (in Ruins)Castle, tower house · 4.6 mi
 Mount Congreve GardensHeritage attraction · 4.7 mi
 Ballyscanlon HillMountain / peak · 7.4 mi
Other information
Photo: National Inventory of Architectural Heritage · Website use allowed for educational or private purposes with source credit