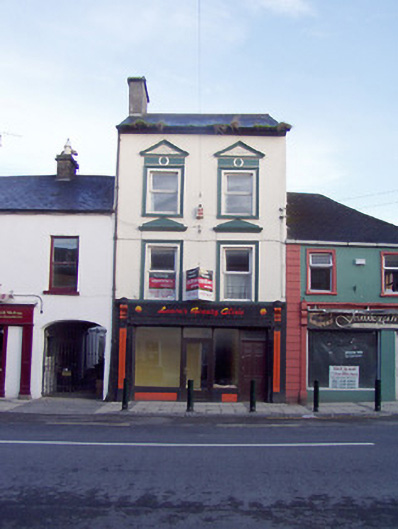
What is recorded here
Terraced two-bay three-storey former house and shop, built c. 1830 and altered c. 1870. Now disused. Pitched natural slate roof with rendered chimneystack to the southwest gable end. Painted rendered walls. Rubble stone construction to northeast gable wall. Square-headed window openings with render architraved surrounds, stone sills and replacement windows. Rendered pediments over second floor windows having vermiculated detailing and rendered pediments over first floor openings having moulded cornice with dentil detail and blank frieze. Square-headed doorway to the east end with timber door and overlight. Shopfront to the west end with square-headed doorway flanked by fixed-pane display windows and with fluted pilasters to either end having moulded consoles over. Road-fronted to the north side of Main Street, Granard.
This nineteenth-century building retains much of its early form and character. It is taller than its neighbours, adding interest and variety to the streetscape/roofscape. Of particular note is the applied pedimented render detailing to the upper floors, which enlivens the front façade and gives this building a strong presence on Main Street. This rendered detailing was probably added during the second half of the nineteenth century, c. 1870 and is unusual in Granard. The fluted pilasters with consoles, flanking the shopfront, add further interest to this structure.
This does not grant access. Most recorded buildings are privately owned; view them only from public ground unless the owner allows entry.
Places near here
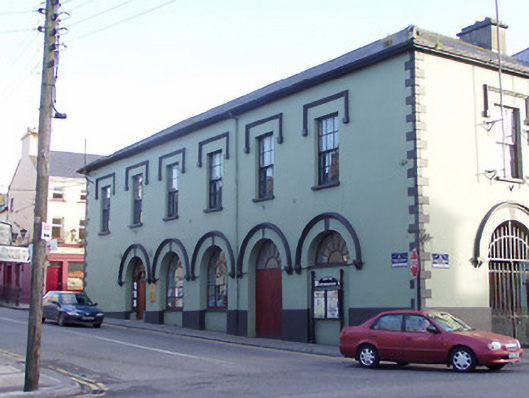 Granard Market Housemarket house · 27 yd
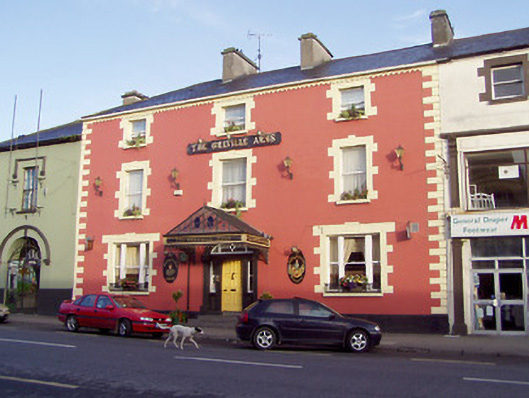 The Greville Armshouse · 39 yd
 1798 Monumentmonument · 192 yd
 Bakers FortCastle, ringwork · 263 yd
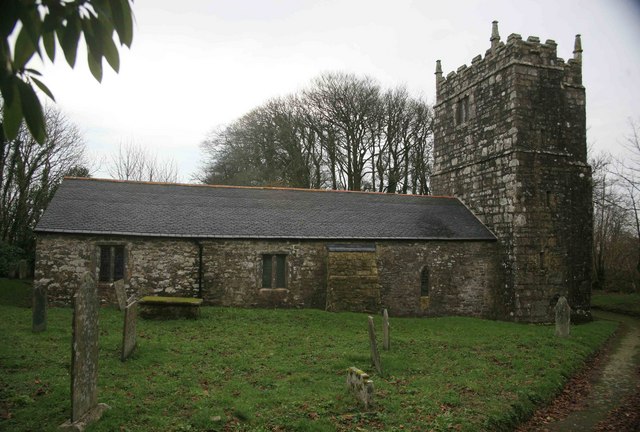 Grave YardGraveyard · 318 yd
 Granard MotteMotte-and-bailey castle remains · 341 yd
 CastleCastle, unclassified · 360 yd
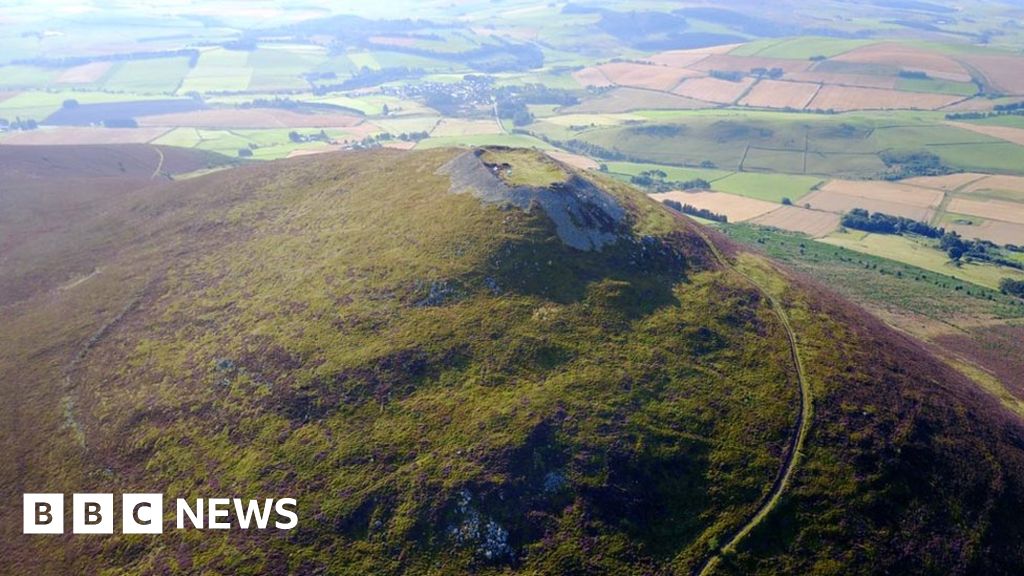 Hillfort in Granard,moatfield,teemoreHillfort · 371 yd
 CartronfreeMountain / peak · 2.9 mi
 Clonfin Ambush MemorialMemorial · 3.8 mi
 Derrycassan WoodsWood · 3.9 mi
 Cloonfin WoodForest · 4.0 mi
Other information
Photo: National Inventory of Architectural Heritage · Website use allowed for educational or private purposes with source credit