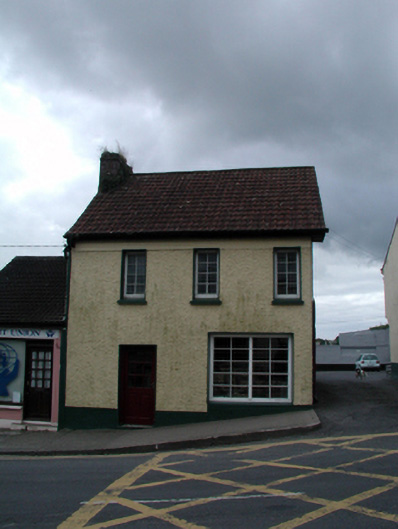
What is recorded here
End-of-terrace three-bay two-storey building, c.1930, possibly originally part of larger composition retaining original fenestration. Extended, c.1955, comprising four-bay single-storey barrel-roofed range to south-east. Now disused. Pitched roof with profiled clay tile, clay ridge tiles, red brick Running bond chimney stack, and cast-iron rainwater goods on timber eaves. Barrel-vaulted felt roof to additional range with iron rainwater goods. Painted roughcast walls. Square-headed window openings with concrete sills (no sills to openings to ground floor main block). Fixed-pane timber windows with timber casement windows to additional range. Square-headed door openings (including to first floor side (south-west) elevation with replacement glazed timber panelled doors, c.1980. Road fronted with concrete footpath to front.
This building, possibly originally part of a larger composition as suggested by the overhang of the eaves to the side (south-west) elevation, is a distinctive feature in the street scene of Main Street on account of the irregular proportions to the front (north-west) elevation. The building retains a number of important salient features and materials, which contribute to the historic character of the site.
This does not grant access. Most recorded buildings are privately owned; view them only from public ground unless the owner allows entry.
Places near here
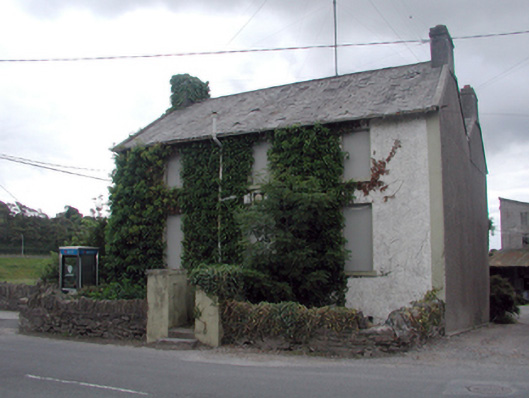 RIC barracksRIC barracks · 20 yd
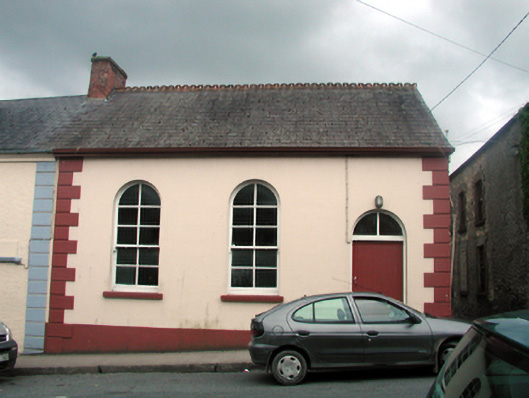 Kilmacthomas Courthousecourt house · 57 yd
 8 Arch GalleryGallery · 68 yd
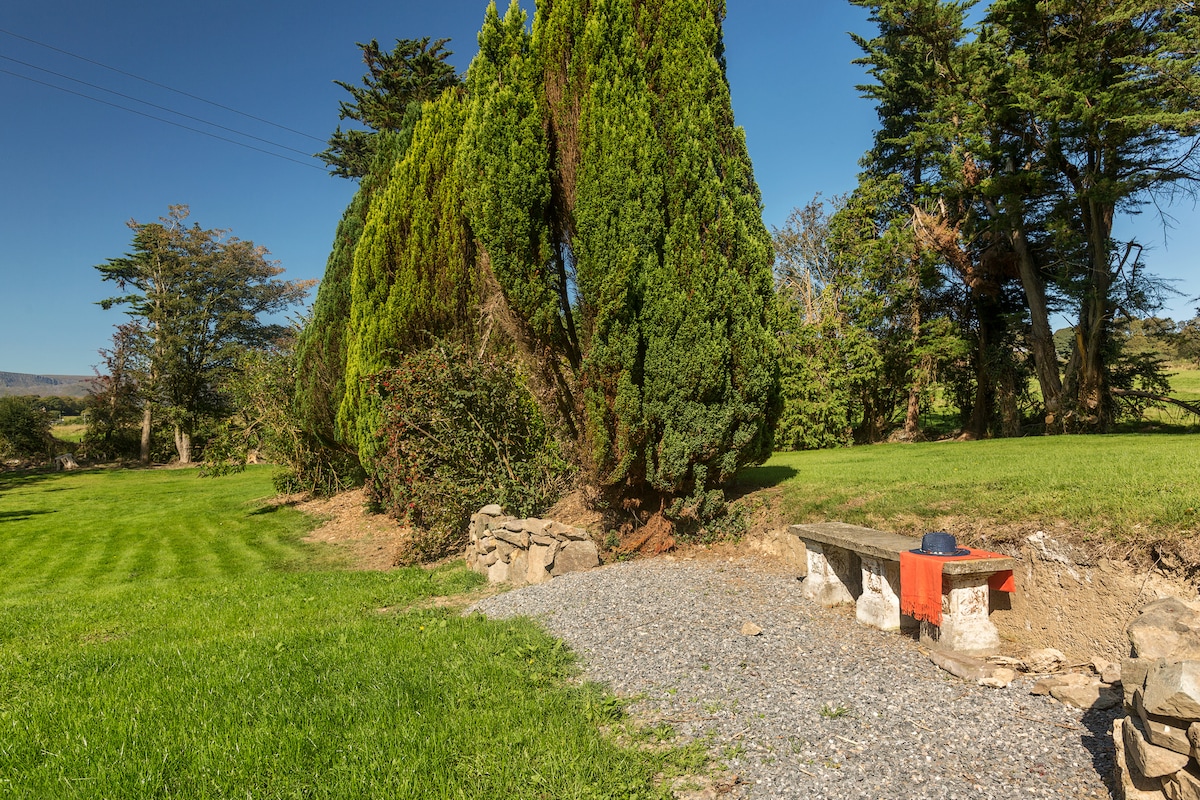 Site of Cas.Castle, unclassified · 157 yd
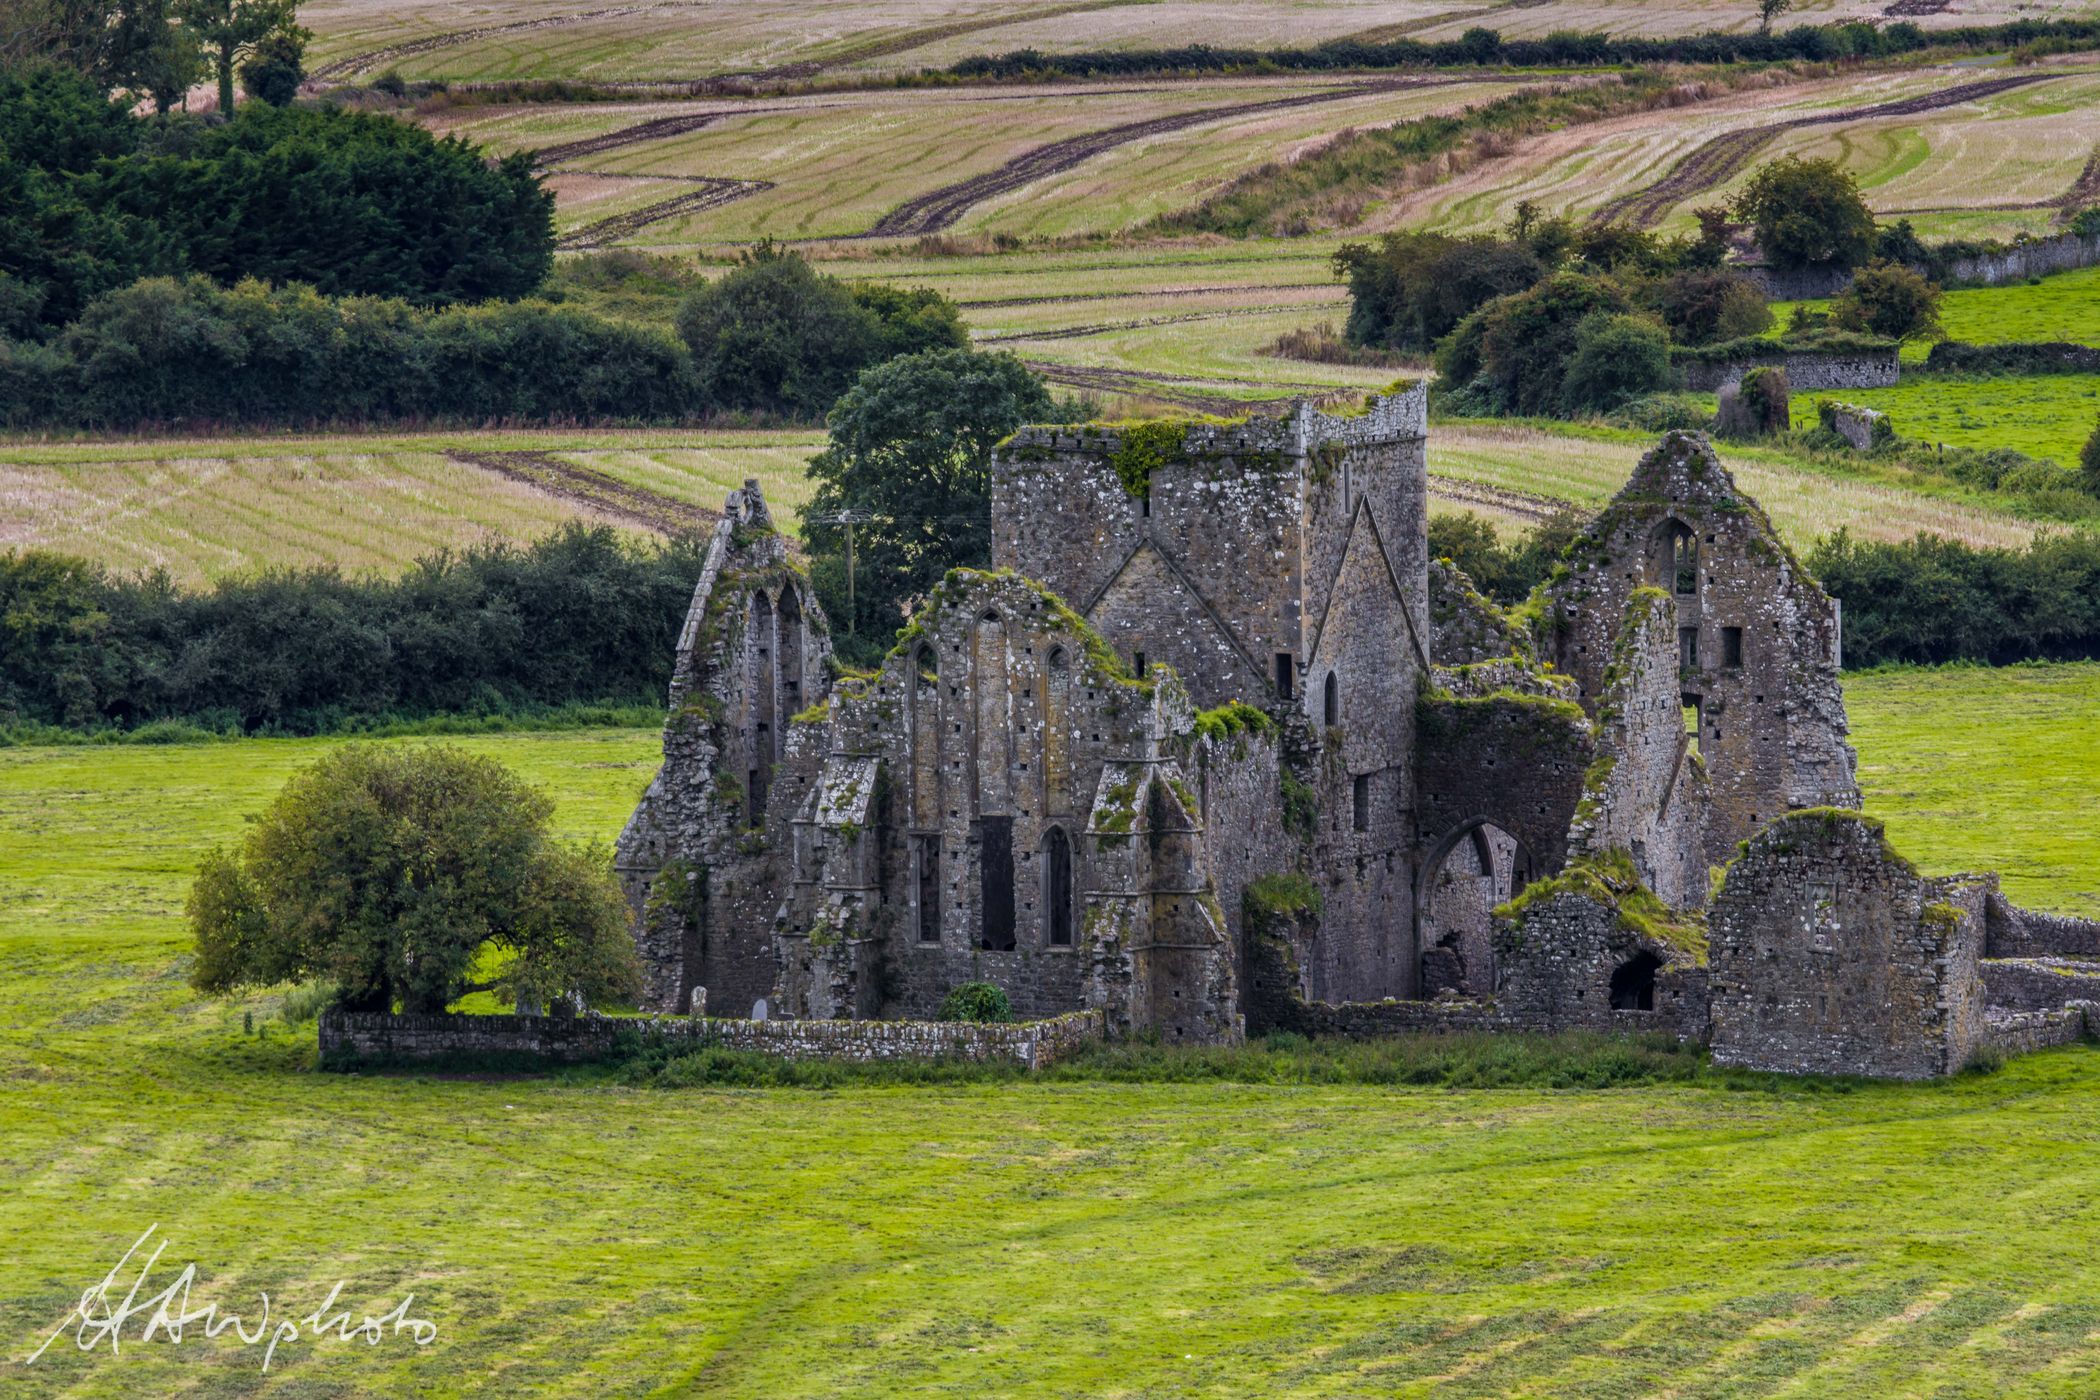 Burnt mound in GraigueshoneenBurnt mound · 632 yd
 Site of ChurchChurch · 937 yd
 Castle (in ruins)Castle, unclassified · 1.1 mi
 Croughaun HillMountain / peak · 3.2 mi
 Crough WoodWood · 3.8 mi
 Kilclooney WoodForest · 4.0 mi
 Magic Road (finish)Heritage attraction · 4.5 mi
 St. Bernard's WellSpring · 5.1 mi
Other information
Photo: National Inventory of Architectural Heritage · Website use allowed for educational or private purposes with source credit