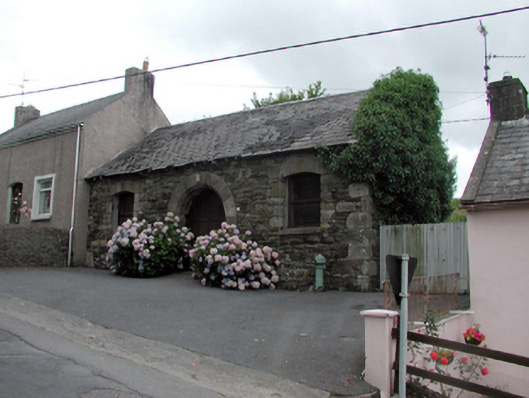
What is recorded here
Attached three-bay single-storey rubble stone forge, c.1820, possibly originally detached. Reroofed, c.1945. Extensively renovated, c.1995, to accommodate residential use. Pitched roof with replacement artificial slate, c.1945, clay ridge tiles, and no rainwater goods. Random rubble stone walls with dressed granite quoins to corners. Shallow segmental-headed window openings with cut-limestone sills, and cut-stone voussoirs. Replacement timber casement windows, c.1995. Horse shoe-profiled door opening with cut-stone voussoirs, and replacement timber boarded double doors, c.1995. Set back from line of road with tarmacadam verge to front.
An appealing, small-scale building that has been sympathetically converted to an alternative use without adversely affecting the character of the site. The building is of particular importance for its original intended use as a forge, representing an early, small-scale industrial venture in the locality. The profile of the door opening indicates the nature of the business originally carried out within the building, and enhances the architectural value of the composition, while the cut-stone dressings are indicative of high quality stone masonry.
This does not grant access. Most recorded buildings are privately owned; view them only from public ground unless the owner allows entry.
Places near here
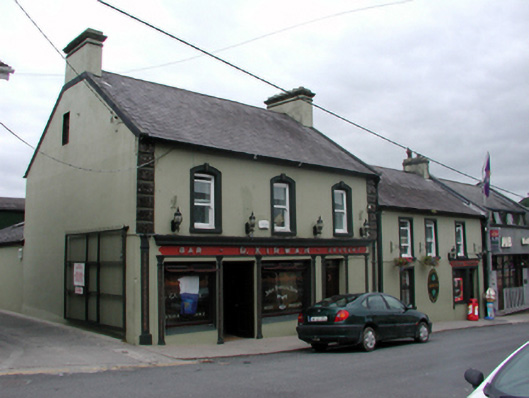 D. Kirwanhouse · 71 yd
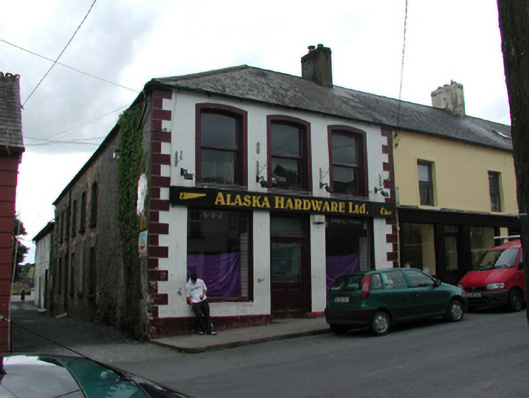 unknownunknown · 107 yd
 8 Arch GalleryGallery · 223 yd
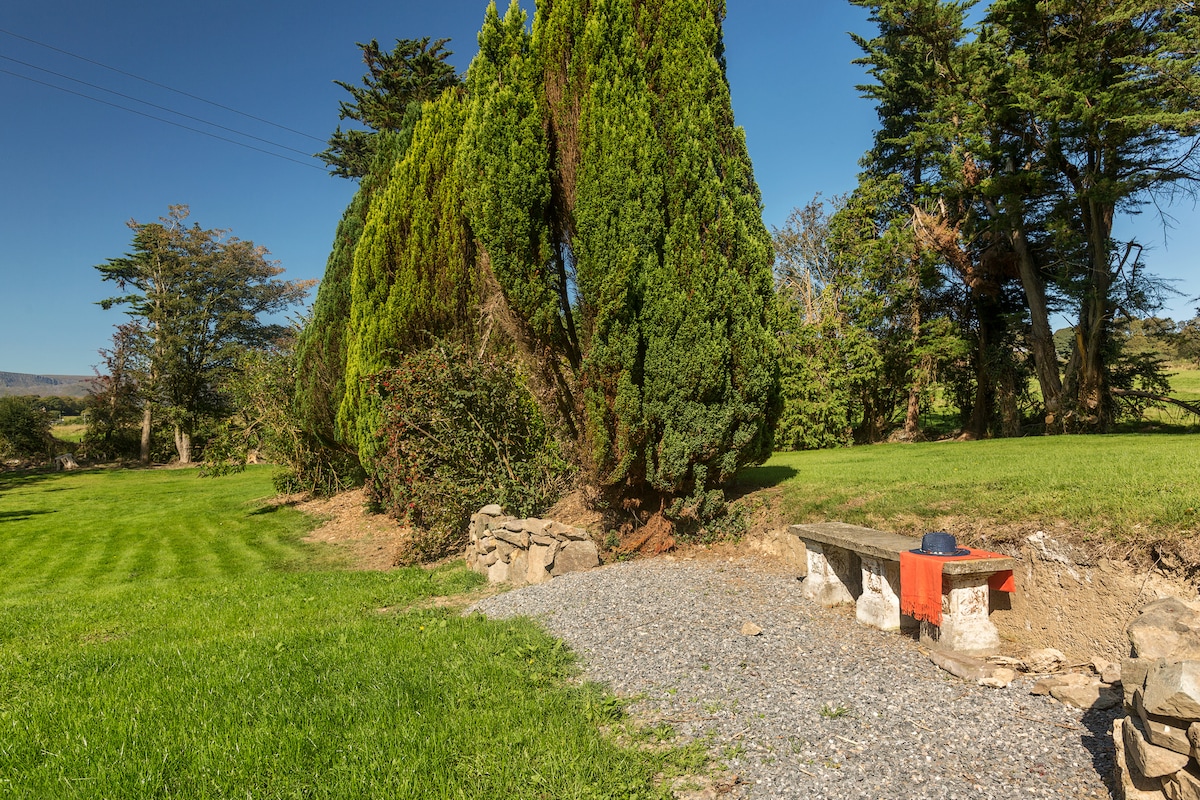 Site of Cas.Castle, unclassified · 317 yd
 Burnt mound in GraigueshoneenBurnt mound · 683 yd
 Site of ChurchChurch · 1112 yd
 Castle (in ruins)Castle, unclassified · 1.0 mi
 Croughaun HillMountain / peak · 3.2 mi
 Crough WoodWood · 3.7 mi
 Kilclooney WoodForest · 3.9 mi
 Magic Road (finish)Heritage attraction · 4.4 mi
 St. Bernard's WellSpring · 5.1 mi
Other information
Photo: National Inventory of Architectural Heritage · Website use allowed for educational or private purposes with source credit