What is recorded here
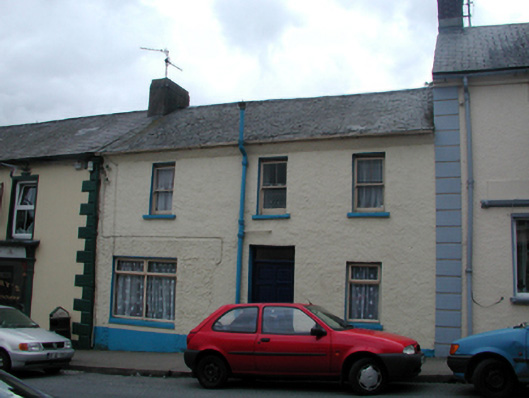
Terraced three-bay two-storey house, c.1870, retaining some original fenestration, and probably originally with shopfront to left ground floor. Part refenestrated, c.1945. Pitched slate roof with clay ridge tiles, rendered (shared) chimney stack, and cast-iron rainwater goods. Painted roughcast walls with section of painted replacement roughcast wall, c.1945, to left ground floor. Wall-mounted cast-iron vent pipe. Square-headed window openings with rendered sills. 1/1 timber sash windows to first floor with replacement timber casement windows, c.1945, to ground floor. Square-headed door opening with replacement timber panelled door, c.1995, having overlight. Road fronted with concrete footpath to front.
A pleasant, modest-scale house that retains much of its original form and massing, together with some important salient features and materials, which enhance the historic quality of the site. The interruption of the render to left ground floor suggests that the house was originally built with designated commercial accommodation, which is evidence of the commercialisation of Kilmacthomas in the mid to late nineteenth century. The house conforms to the topography of the sloping site, and remains an attractive feature in the streetscape of Main Street. The retention of an early vent pipe is also of interest, attesting to an early sewage system in the town.
This does not grant access. Most recorded buildings are privately owned; view them only from public ground unless the owner allows entry.
Places near here
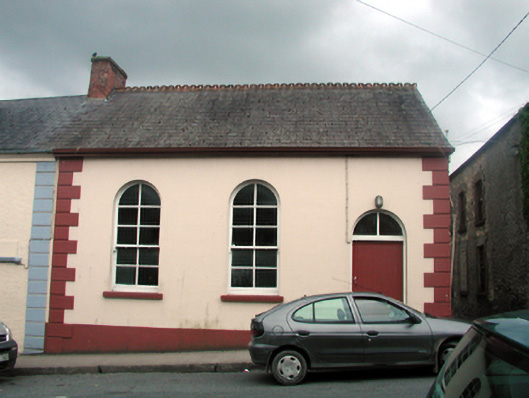 Kilmacthomas Courthousecourt house · 22 yd
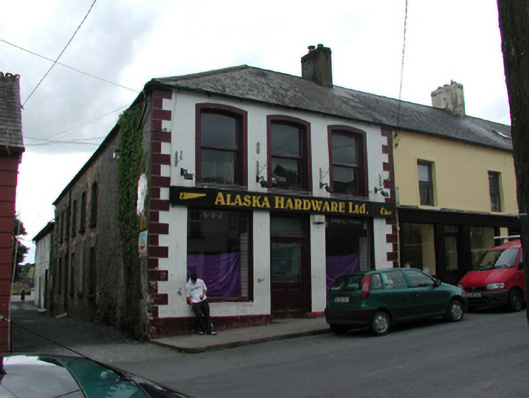 unknownunknown · 36 yd
 8 Arch GalleryGallery · 90 yd
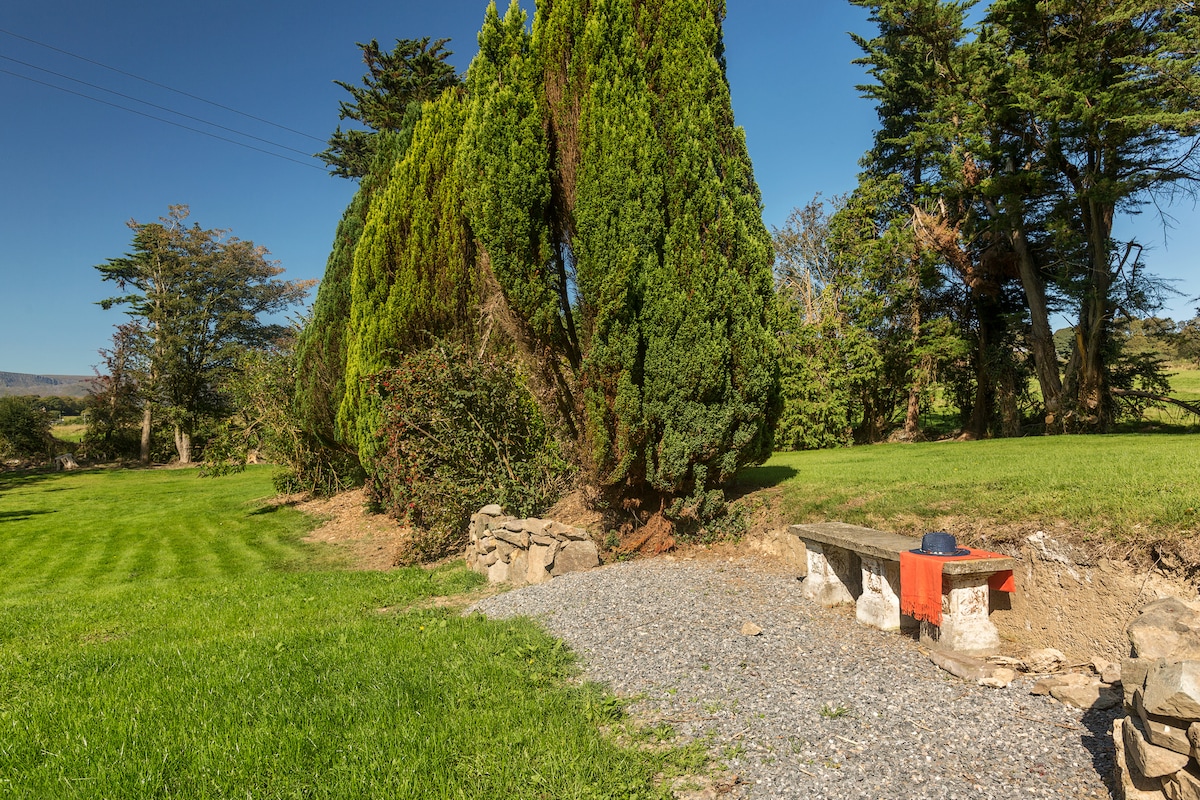 Site of Cas.Castle, unclassified · 188 yd
 Burnt mound in GraigueshoneenBurnt mound · 635 yd
 Site of ChurchChurch · 971 yd
 Castle (in ruins)Castle, unclassified · 1.1 mi
 Croughaun HillMountain / peak · 3.2 mi
 Crough WoodWood · 3.8 mi
 Kilclooney WoodForest · 4.0 mi
 Magic Road (finish)Heritage attraction · 4.5 mi
 St. Bernard's WellSpring · 5.1 mi
Other information
Photo: National Inventory of Architectural Heritage · Website use allowed for educational or private purposes with source credit