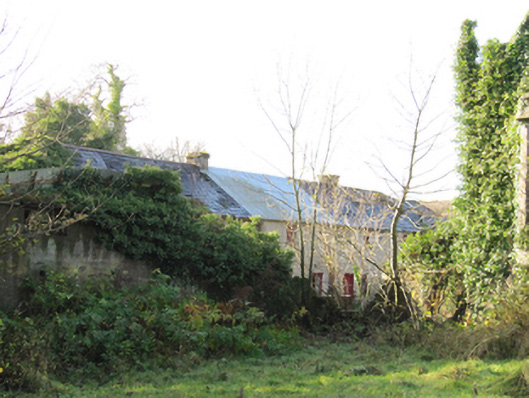
What is recorded here
Farmyard to rear of Gortnamona House, built c.1800, comprising thirteen-bay two-storey south range with full-width single-storey lean-to addition to south (rear) elevation, three-bay two-storey carriage house west range having external rubble stone staircase, and remains of two-bay single-storey building to east having carriage arches. Now disused. Pitched slate roofs, half-hipped to south end of carriage house, with cut limestone eaves courses. Some corrugated-iron repairs to south range. Rendered chimneystacks, and cast-iron rainwater goods. Rendered walls to yard elevations, rubble stone walls to other elevations. Square-headed window openings with cut limestone sills and some timber fittings. Square-headed door openings, some with timber battened doors. Elliptical carriage arches to yard elevations, camber-arched carriage arch to south gable of carriage house, with cut limestone voussoirs. Rendered boundary wall to north-west.
These outbuildings retain much notable fabric, and their scale and form are typical of buildings of the era. They enhance and contextualise Gortnamona House, their extent providing an indication of the wealth and prosperity of the one-time residents. They form part of an interesting small demesne group with Gortnamona House and the site entrance.
This does not grant access. Most recorded buildings are privately owned; view them only from public ground unless the owner allows entry.
Places near here
 European YewEuropean Yew · 60 yd
 European BeechEuropean Beech · 391 yd
 LisnabarraghFairy fort / earthen ringfort · 414 yd
 Sraoge FortEnclosure · 639 yd
 Church in Kiltormer WestChurch · 1.3 mi
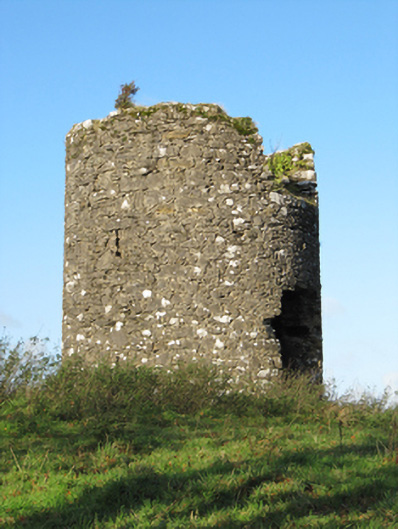 Eyrevillemill (wind) · 1.4 mi
 MoatCastle, motte and bailey · 1.9 mi
 Ballagh Castle (in Ruins)Castle, unclassified · 2.3 mi
 Urraghry HillMountain / peak · 4.0 mi
 The bloody HollowHeritage attraction · 4.1 mi
 Battle of AughrimMajor battlefield · 4.3 mi
 Redmond HillMountain / peak · 4.4 mi
Other information
Photo: National Inventory of Architectural Heritage · Website use allowed for educational or private purposes with source credit