What is recorded here
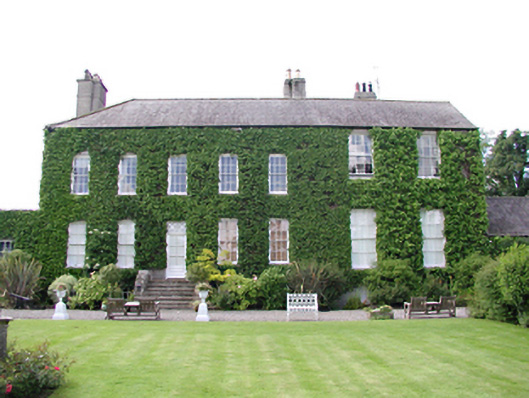
Detached multiple-bay former rectory, now in use as a private house, comprising five-bay two-storey over basement section to east, c.1720, three-bay two-storey section added to west, c.1820, with two-bay rere elevation, and single-storey extensions to east. Smooth rendered walls. Timber sash windows throughout, original to garden front. Timber panelled door with granite architrave surround, rectangular overlight and granite steps. Timber panelled and glazed timber doors elsewhere. Hipped slate roofs with rendered chimney stacks. Many original fixtures and fittings to interior. Large gardens to the north with lake and fountain, brick arch set in stone rubble to the northern boundary, a cast-iron water pump, and an historical Yew tree to the north-west. Surrounding stone rubble and brick walls with blind recessed depressed arches.
The Old Glebe is a very historical and stately house which has been carefully and extremely well restored by the current owners. The various phases of construction around the original core house and the many original external and internal features combine to create a fascinating document of historical style and evolution, set off beautifully by the mature gardens. An important constituent of this religious group at the west end of the village.
This does not grant access. Most recorded buildings are privately owned; view them only from public ground unless the owner allows entry.
Places near here
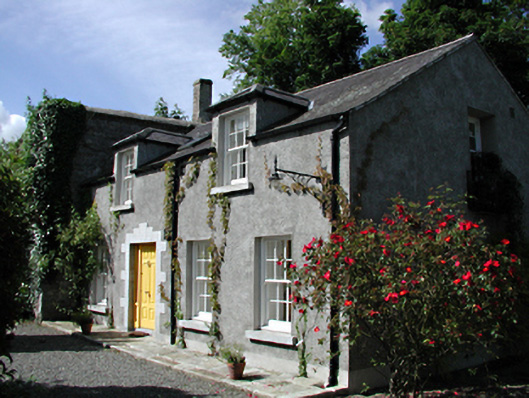 The Old Glebebuilding misc · 31 yd
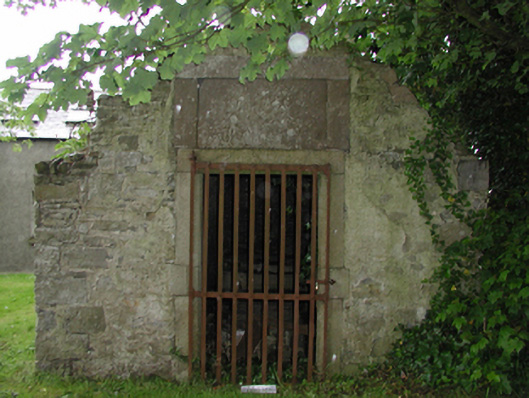 Saint Finian's Church (Newcastle)mausoleum · 43 yd
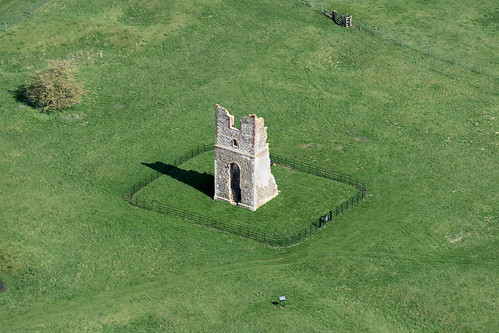 Settlement desertedSettlement deserted, medieval · 90 yd
 European YewEuropean Yew · 108 yd
 IndicatedCastle, motte · 122 yd
 Font (present location) in Newcastle SouthFont (present location) · 271 yd
 CastleCastle, tower house · 332 yd
 Saint Finian's WellSpring · 581 yd
 Athgoe HillMountain / peak · 1668 yd
 Grand Canal WayWalking route · 1.3 mi
 Icehouse WoodWood · 1.6 mi
 Inniscara GalleryGallery · 1.9 mi
Other information
Photo: National Inventory of Architectural Heritage · Website use allowed for educational or private purposes with source credit