
What is recorded here
End-of-terrace three-bay two-storey house, built c.1900, with projecting porch, built as pair with adjoining building to east. Pitched artificial slate roof with rendered chimneystacks, cast-iron rainwater goods and moulded brick eaves course. Flat roof to porch with cornice and plat bands. Rendered walls having render plinth and quoins. Square-headed openings with decorative render architraves with single, paired and tripartite replacement windows and stone sills and with glazed timber door with overlight. Wrought-iron railing to each side of porch. Carriage arch to west.
This building retains its interesting asymmetrical arrangement of openings with the tripartite window so typical of Thurles town houses. The wrought-iron railings are an interesting feature on the street. The moulded brick eaves course and the window dressings provide textural interest and contrast to the render of the façade.
This does not grant access. Most recorded buildings are privately owned; view them only from public ground unless the owner allows entry.
Places near here
 P. Keanehouse · 30 yd
 J. Butlerhouse · 32 yd
 Black CastleCastle · 116 yd
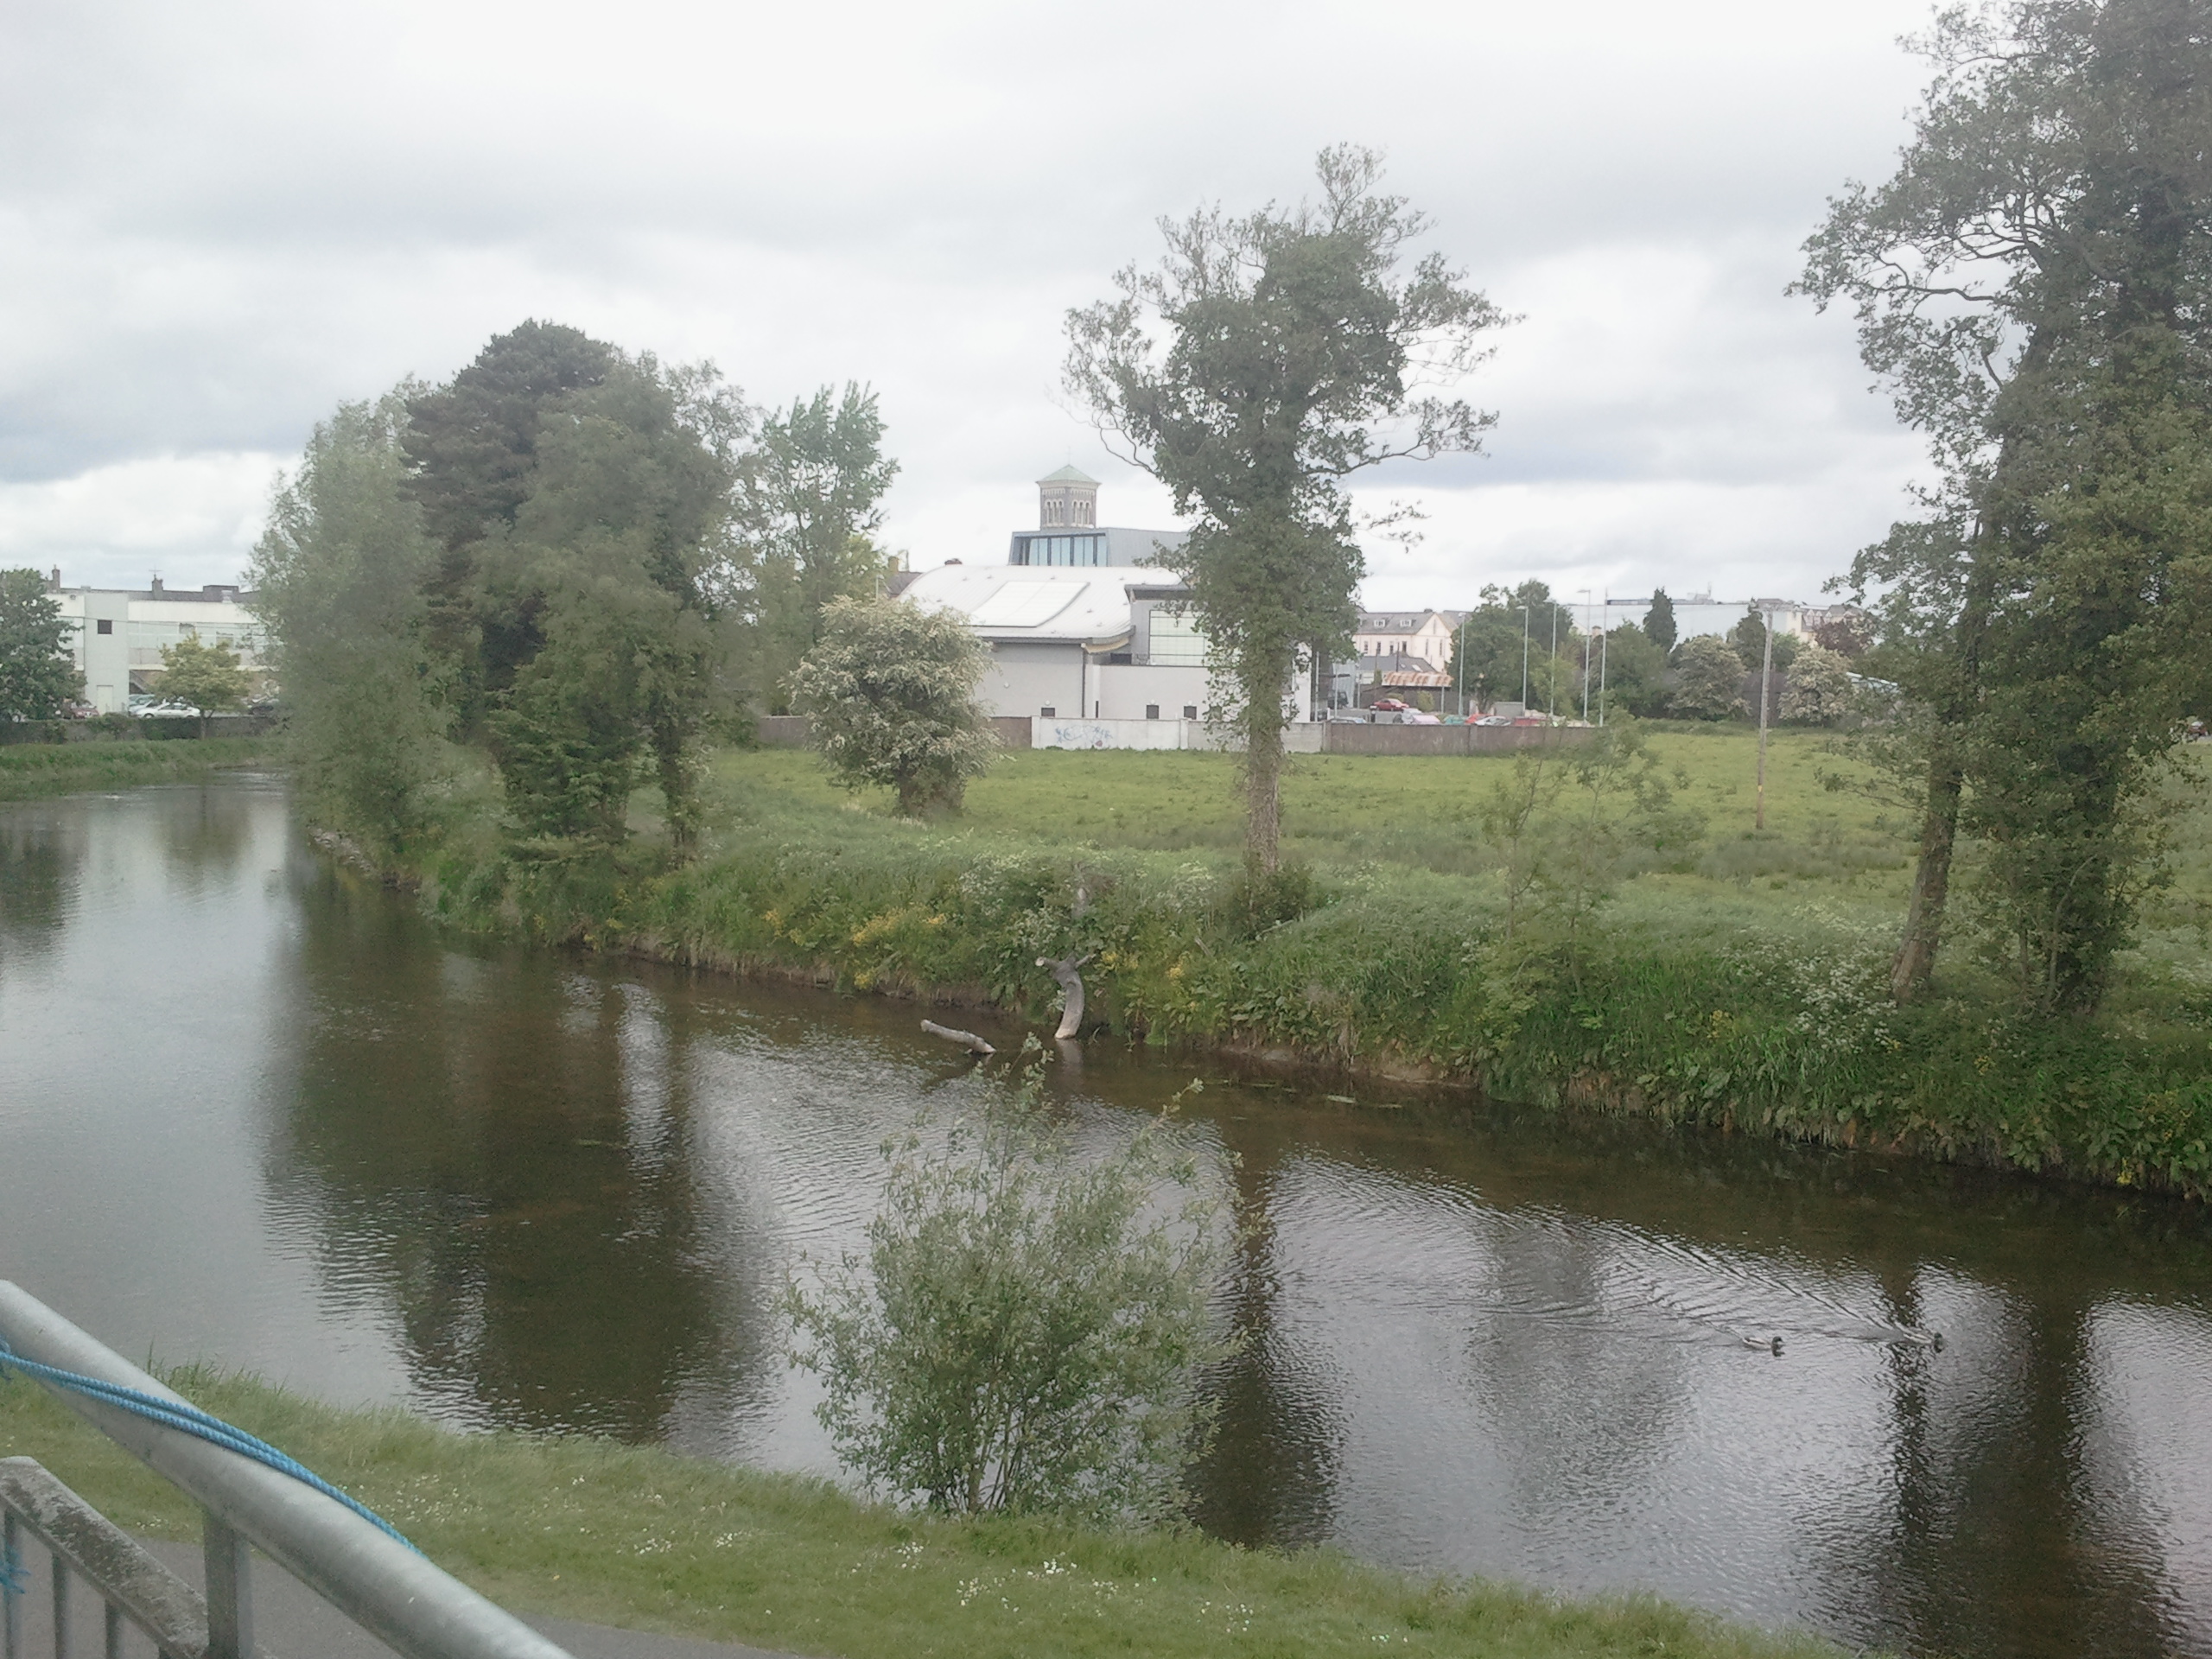 OutlinedCastle, motte · 128 yd
 Town defences in Thurles TownparksTown defences · 226 yd
 Lár na PáirceMuseum · 253 yd
 Pheasant IslandHeritage attraction · 493 yd
 European ashEuropean ash · 875 yd
 Enclosure in GlengarriffEnclosure · 1033 yd
 WoodlandWood · 1531 yd
 Killough Hill (site of)Mountain / peak · 4.8 mi
 Horse and JockeyVisitor information · 5.2 mi
Other information
Photo: National Inventory of Architectural Heritage · Website use allowed for educational or private purposes with source credit