
What is recorded here
Corner-sited end-of-terrace pair of two-bay two-storey houses, built c.1880, with multiple-bay single-storey pitched roof extension to rear. Shared pyramidal slate roof with rendered chimneystacks. Rendered ruled-and-lined walls with render quoins and plinth. Render eaves course and sill course comprising console bracket, cyma reversa and diamond mouldings, with additional dentils to eaves course. Square-headed window openings with replacement uPVC windows. First floor openings have render surround incorporating diamond mouldings. Ground floor openings have render surrounds and render console-bracketed cornice mouldings, with console-bracketed render sills to windows. Recessed replacement timber panelled doors with render plinth acting as step.
The façades of these houses are greatly enlivened by the decorative render detailing. Their unique character and form remain substantially intact, in spite of refenestration. Projecting slightly, these houses are located in a prominent position at the north end of the village and contribute positively to the streetscape.
This does not grant access. Most recorded buildings are privately owned; view them only from public ground unless the owner allows entry.
Places near here
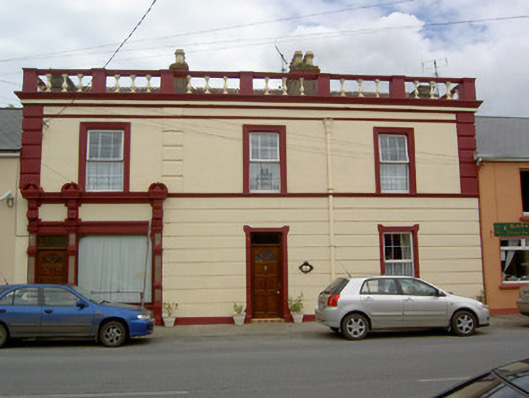 Tara Rosehouse · 28 yd
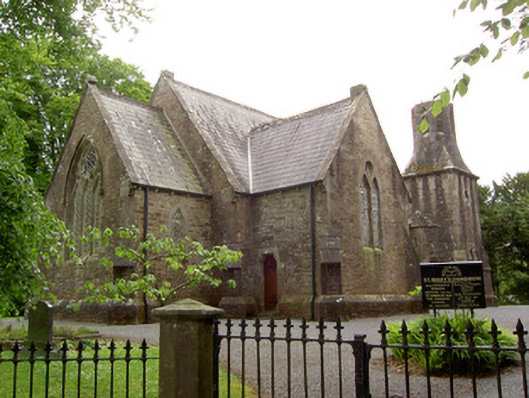 Saint Mary's Church (Ballintemple)church/chapel · 240 yd
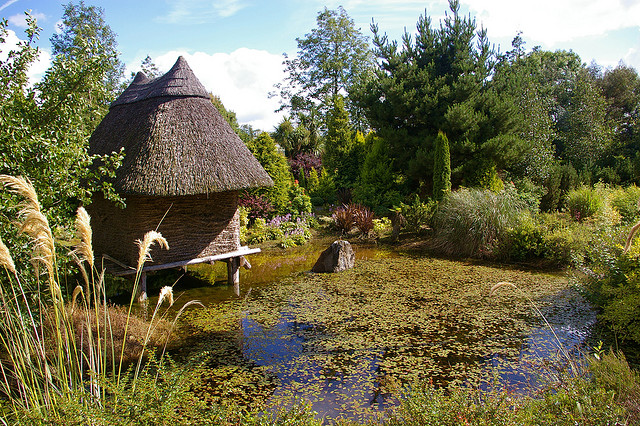 Enclosure in DundrumEnclosure · 1197 yd
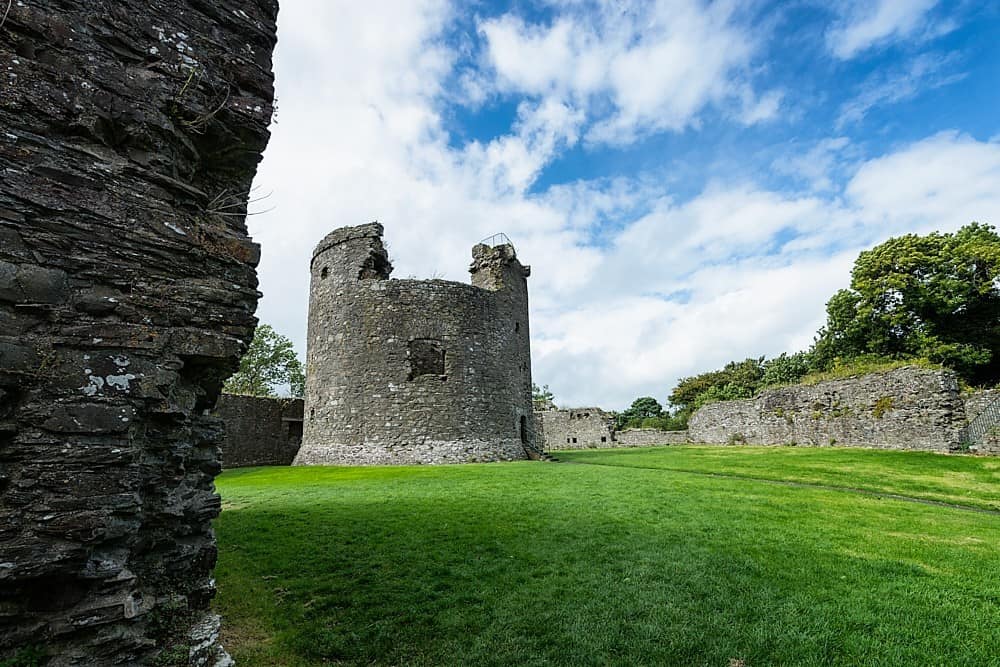 Site of CastleCastle, unclassified · 1276 yd
 Dundrum Woods (Marl Bog)Forest · 1550 yd
 Woodcock GroveWood · 1675 yd
 Enclosure in Dundrum,gortussa (ballintemple Par.)Enclosure · 1.2 mi
 Ballagh CastleCastle · 2.6 mi
 Clonoulty HillMountain / peak · 4.7 mi
 Soloheadbeg Ambushambush · 5.6 mi
 GortnageraghMountain / peak · 8.2 mi
 Dundrum Garda Síochána Stationgarda station/constabulary barracks · 495 yd
Other information
Photo: National Inventory of Architectural Heritage · Website use allowed for educational or private purposes with source credit