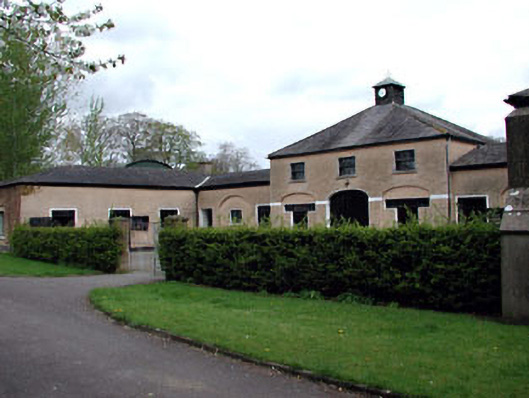
What is recorded here
Stable block, built c.1805, arranged around three sides of a courtyard. Comprising of three-bay two-storey projecting central block, flanked by three-bay single-storey wings. Three-bay single-storey ranges attached at right angles to north and south gables of central range. Hipped slate roofs, recessed blind arches, and timber sash windows.
These stables repeat many of the architectural detailing of the house, with the recessed blind arches and the central block flanked by wings. The survival of many original features and materials such as the slate roof and timber sash windows enhance the building. Theses stables form an interesting group of related structures with the house and gate lodge.
This does not grant access. Most recorded buildings are privately owned; view them only from public ground unless the owner allows entry.
Places near here
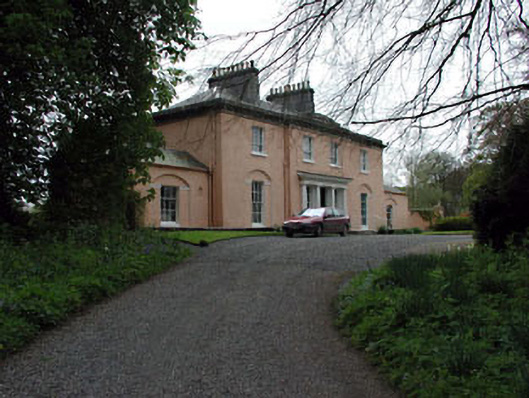 Galtrim Housecountry house · 104 yd
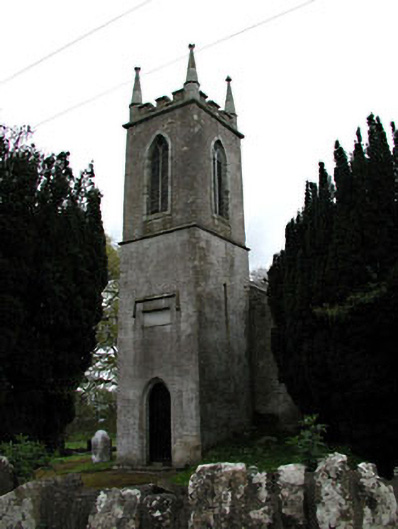 Saint Mary's Church (Galtrim)church/chapel · 280 yd
 Galtrim MoatCastle, motte · 327 yd
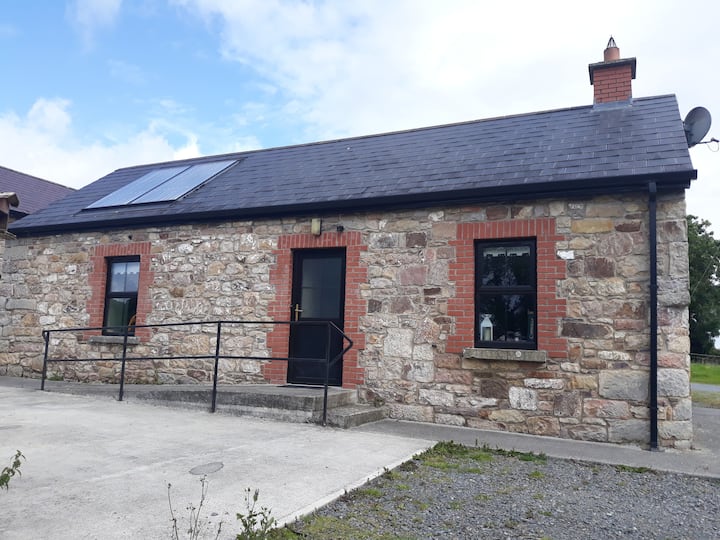 Enclosure in WindtownEnclosure · 1352 yd
 CastleCastle, motte · 1662 yd
 Fulacht fia in ArodstownFulacht fia · 1720 yd
 Saints IslandForest · 2.1 mi
 European ashEuropean ash · 2.5 mi
 MullaghMountain / peak · 4.8 mi
 1798 MemorialMemorial · 5.5 mi
 Battle of Tara (Ireland)Major battlefield · 5.7 mi
 Battle of Tara Hillbattle · 5.7 mi
Other information
Photo: National Inventory of Architectural Heritage · Website use allowed for educational or private purposes with source credit