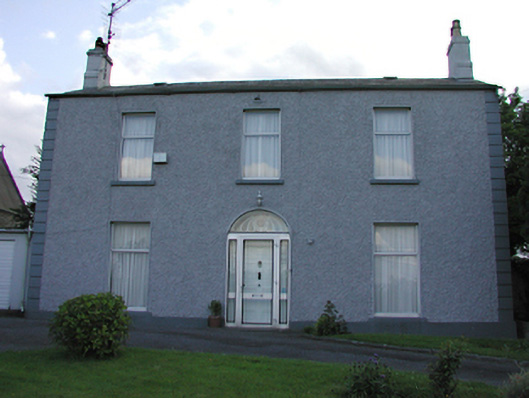
What is recorded here
Detached three-bay two-storey parish house, c.1880, on a T-plan. Roughcast rendered walls with parallel render quoins. Aluminium casement windows. Timber panelled door with teardrop fanlight, all recessed behind glazed aluminium door. Pitched slate roof with rendered chimney stacks to gables. Lower two-storey rere projection in similar materials. Later extensions. Cylindrical rendered gate piers with simple wrought-iron gate.
This neat house gives character to the road junction and further enhances the adjacent church. It retains a decorative fanlight, and a vernacular gateway peculiar to this part of the county.
This does not grant access. Most recorded buildings are privately owned; view them only from public ground unless the owner allows entry.
Places near here
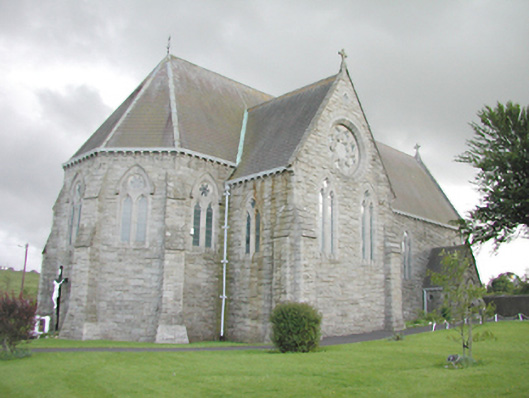 Saint Anne's Catholic Churchchurch/chapel · 48 yd
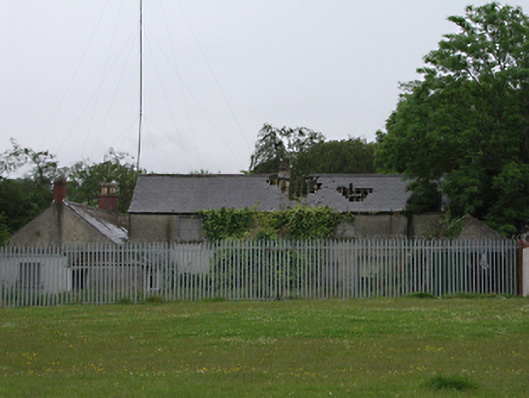 Kiltipper Housefarmyard complex · 485 yd
 Cist in GlassamuckyCist · 871 yd
 Waterfall viewing pointHeritage attraction · 1488 yd
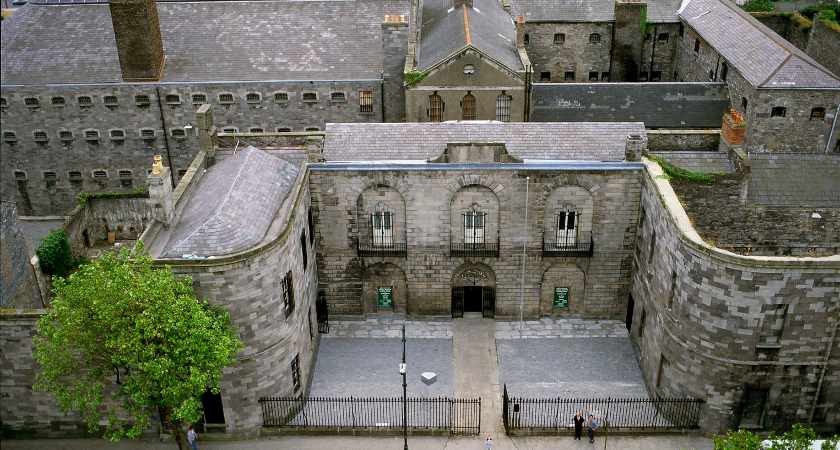 Enclosure in BallymanaEnclosure · 1537 yd
 Carty's CastleRuins · 1.0 mi
 Slieve GorraMountain / peak · 1.1 mi
 Jim Lawlor Bridge PlaqueVisitor information · 1.2 mi
 Graveyard in BallymanaGraveyard · 1.3 mi
 Sean Walsh ParkVisitor information · 1.3 mi
 Hellfire WoodForest · 1.4 mi
 Gary Miller MemorialMemorial · 1.4 mi
Other information
Photo: National Inventory of Architectural Heritage · Website use allowed for educational or private purposes with source credit