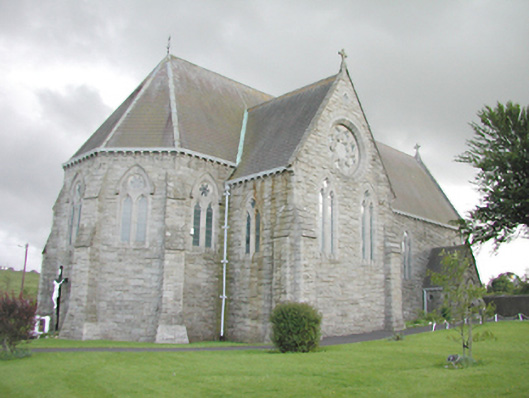
What is recorded here
Detached gable-fronted cruciform plan church, built 1876. Seven-bay nave with polygonal apse to east end, single-bay transepts, and single-storey gabled entrance porch to north wall. Snecked rock-faced limestone walls with angle buttresses. Pair of lancet windows to each bay, with either quatrefoil or hexafoil window above. Wheel window to west front and simple round plate tracery window to each transept gable. Elaborate pointed doorcase with roll mouldings and paired colonnettes within porch. Banded pitched slate roof with eaves corbels. Bellcote to south transept. Timber scissors truss roof on corbels to interior. Ashlar gate piers with cast-iron gates and simple wrought-iron archway.
An imposing church in a simple Gothic Revival idiom, finely built and substantially in original condition. Strategically located at this junction which it dominates.
This does not grant access. Most recorded buildings are privately owned; view them only from public ground unless the owner allows entry.
Places near here
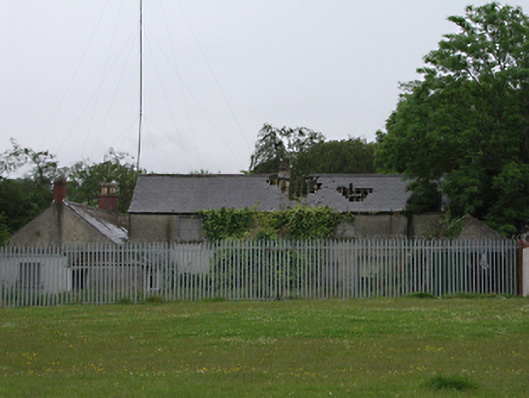 Kiltipper Housefarmyard complex · 518 yd
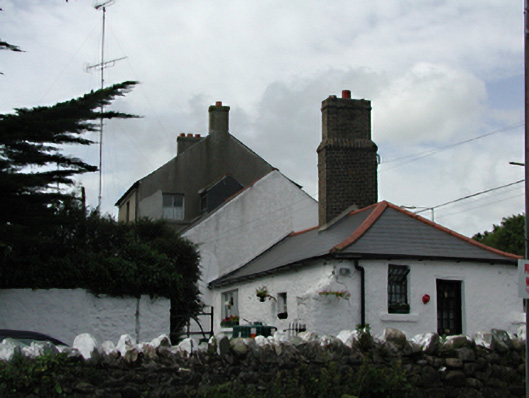 Glenville Housefarm house · 807 yd
 Cist in GlassamuckyCist · 842 yd
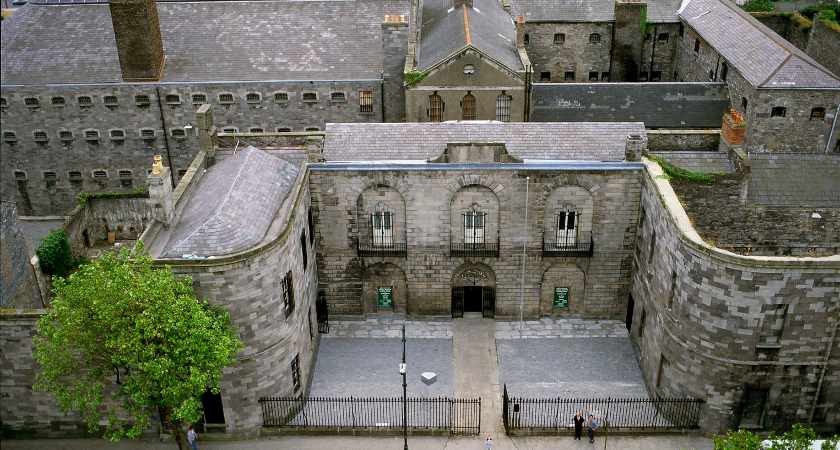 Enclosure in BallymanaEnclosure · 1520 yd
 Waterfall viewing pointHeritage attraction · 1534 yd
 Carty's CastleRuins · 1746 yd
 Slieve GorraMountain / peak · 1.1 mi
 Jim Lawlor Bridge PlaqueVisitor information · 1.2 mi
 Graveyard in BallymanaGraveyard · 1.3 mi
 Sean Walsh ParkVisitor information · 1.3 mi
 Hellfire WoodForest · 1.4 mi
 Gary Miller MemorialMemorial · 1.5 mi
Other information
Photo: National Inventory of Architectural Heritage · Website use allowed for educational or private purposes with source credit