What is recorded here
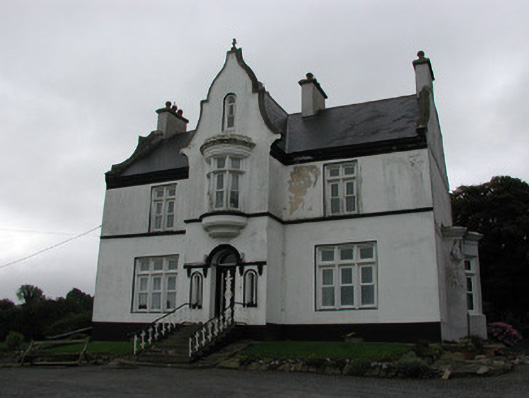
Detached three-bay two-storey over basement deanery with attic, built c.1830, with curvilinear gabled central breakfront, curvilinear gabled ends, full-height return to rear and canted bay window to west. Set within farmland. Pitched tiled roof, terracotta ridge tiles, rendered chimneystacks with moulded coping stones to parapets of gables and cast-iron and uPVC rainwater and goods. Dormer window and roof lights to rear slope of roof. Ruled-and-lined render to front elevation with smooth rendered plinth, moulded string course and cornice. Pebbledashed and smooth rendered framing to side elevations. Smooth render to basement level of rear elevation with pebbledash above. Smooth render to return. Square-headed window openings with stone transoms and mullions and replacement uPVC windows. Semicircular oriel window to first floor of breakfront. Round-headed opening to attic storey of breakfront. uPVC windows to rear elevation with stone sills. Round-headed door opening to breakfront with stucco archivolt springing from string course with console brackets, plain glazed fanlight, timber battened door with applied openwork panel and tooled stone threshold. Accessed by tooled stone steps with metal railings. Square-headed door opening to return with uPVC door. Two and single-storey outbuildings to rear yard with random coursed stone walls, pitched slate roofs and brick arch openings. Random coursed boundary wall to rear yard.
This highly ornate deanery boasts a wealth of notable features including the curvilinear gables that decorate the side elevations and breakfront. Other elements including stone mullioned windows and a centrally-placed oriel further enhance the architecturally appealing exterior. Set within rolling landscape, the deanery can be viewed from quite a distance, adding to the south Offaly landscape.
This does not grant access. Most recorded buildings are privately owned; view them only from public ground unless the owner allows entry.
Places near here
 Cross in LoughanCross · 933 yd
 Enclosure in LoughanEnclosure · 1073 yd
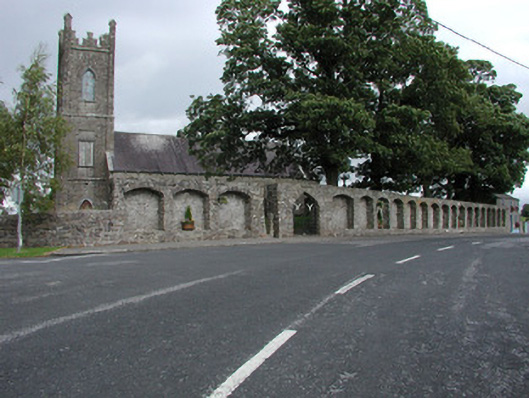 Dunkerrin Churchchurch/chapel · 1230 yd
 CastleCastle, motte · 1363 yd
 MoatCastle, motte · 1556 yd
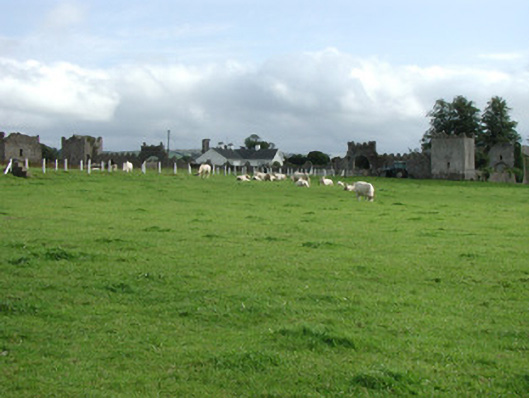 Franckfort Castlecountry house · 1651 yd
 Longford WoodForest · 2.6 mi
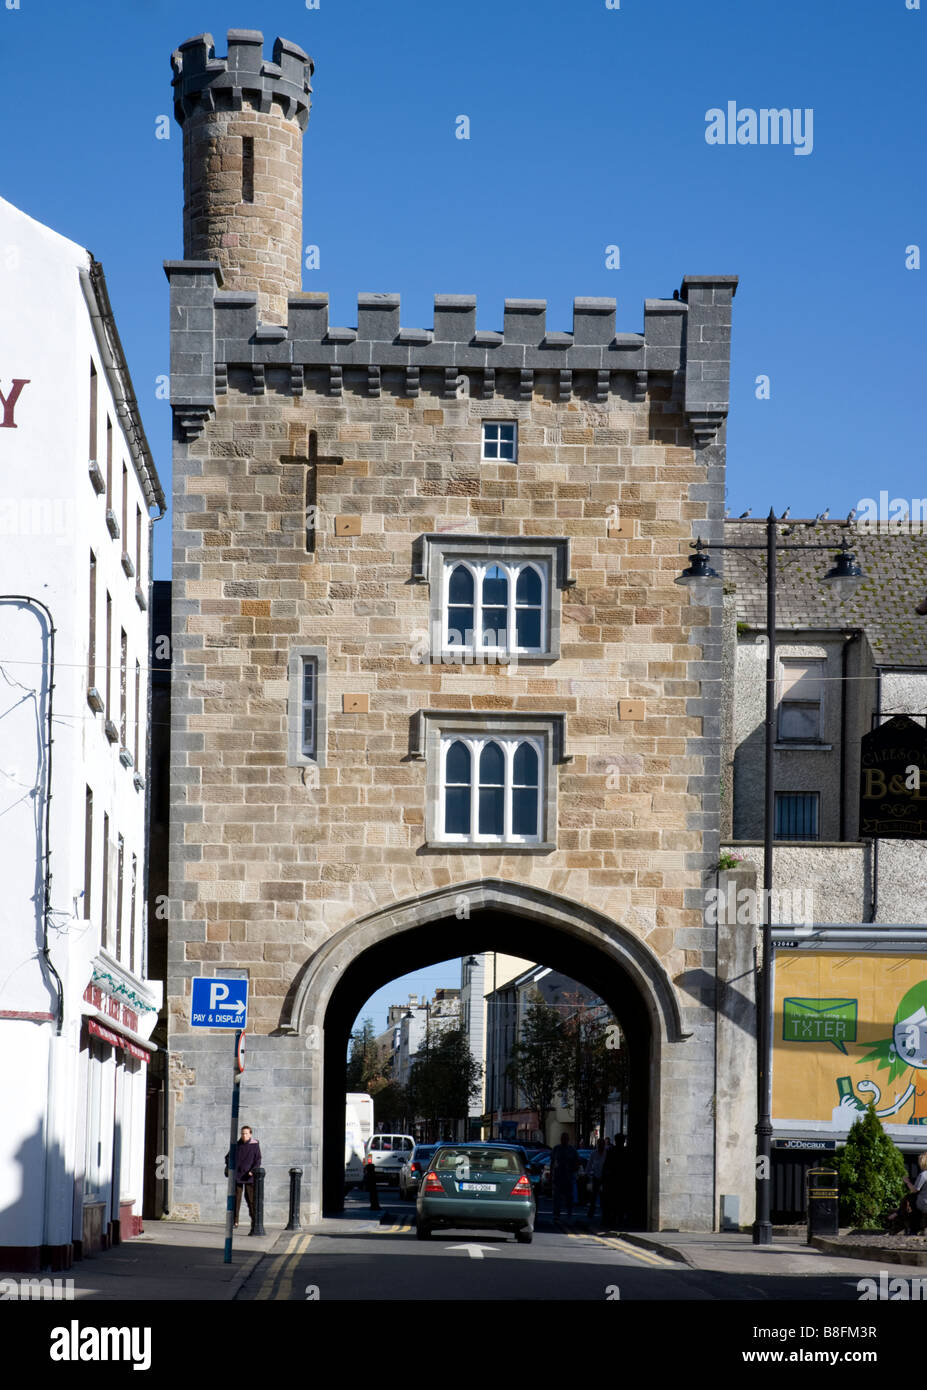 BenduffMountain / peak · 2.9 mi
 Borrisnoe MountainMountain / peak · 4.2 mi
 Coolock WoodForest · 4.5 mi
 Roscrea Petty Sessions HouseHeritage attraction · 5.8 mi
 Thomas MacDonagh Heritage CentreMuseum · 6.1 mi
Other information
Photo: National Inventory of Architectural Heritage · Website use allowed for educational or private purposes with source credit