
What is recorded here
Detached three-bay two-storey house, built c.1850. There is a later two-storey addition to the north side which is now in use as a shop; to the south-east there is also a later addition. The building is finished in render with block and start quoins and window surrounds. The replacement panelled front door which is part glazed sits within a projecting single-storey gabled porch. Window openings are flat-headed with two over two frames to the original house and one over one frames to the addition; all are timber sash; that to the first floor of the addition is a gabled half dormer. The pitched roof is finished with artificial slate and has cast-iron rainwater goods. Chimneystacks are rendered with chamfered caps and clay pots. The house faces the road and is set open on a slight rise behind a low stone wall with recent concrete balustrades.
This house is well preserved and sits in a prominent position on the southern approach to the village. It is an important part of the town’s 19th-century heritage.
This does not grant access. Most recorded buildings are privately owned; view them only from public ground unless the owner allows entry.
Places near here
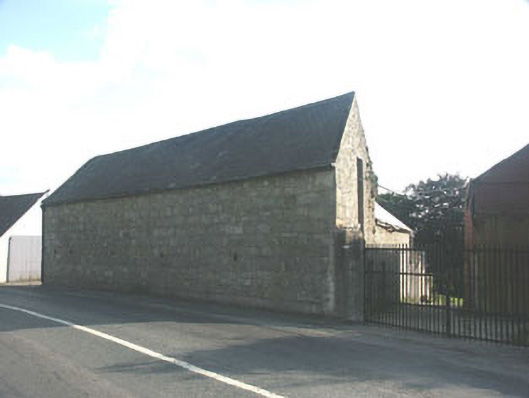 barnbarn · 215 yd
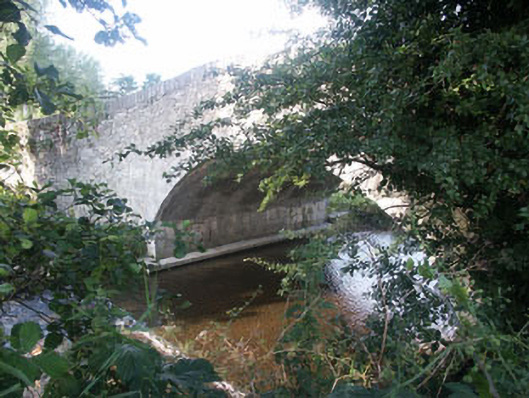 Kiltegan Bridgebridge · 270 yd
 Chapel (in ruins), GraveyardChurch · 349 yd
 European BeechEuropean Beech · 1139 yd
 Enclosure in GraigueEnclosure · 1.1 mi
 Enclosure in Portrushen LowerEnclosure · 1.3 mi
 Sessile OakSessile Oak · 1.9 mi
 CastleCastle, motte · 2.1 mi
 Sam McAllistair GraveMemorial · 3.1 mi
 MoatamoyCastle, motte · 3.2 mi
 Keadeen MountainMountain / peak · 3.5 mi
 Saint Brigit's Mass StoneNamed rock · 3.5 mi
Other information
Photo: National Inventory of Architectural Heritage · Website use allowed for educational or private purposes with source credit