
What is recorded here
Terraced three-storey house, built c.1810, with three-bay upper floors and four-bay ground floor, with two timber flat-roofed canted-bay windows to south end of façade and slightly-lower two-bay return to rear with pitched slate roof, and with recent barrel-roofed two-storey extension to rear. Now also in use as doctor's surgery. Multiple-bay two-storey outbuilding attached to gable of return. Pitched slate roof with rendered chimneystacks and cast-iron rainwater goods. Unpainted lined-and-ruled rendered walls with render quoins. Square-headed timber sliding sash one-over-one pane windows to ground floor, with replacement uPVC windows to upper floors. Timber panelled double-leaf door with plain overlight. Decorative cast-iron gates and railings to north end of façade.
The position of this building in The Square make it a highly visible feature of Main Street. Its roof line, window levels and sills, and entrance railings are mirrored by the building immediately south of it, creating a coherent continuous street frontage. The curved window sills, the carved moulding to the door panels and the attractive gates and railings show a level of design and execution associated with highly skilled craftsmanship.
This does not grant access. Most recorded buildings are privately owned; view them only from public ground unless the owner allows entry.
Places near here
 CrossCross, Market cross · 30 yd
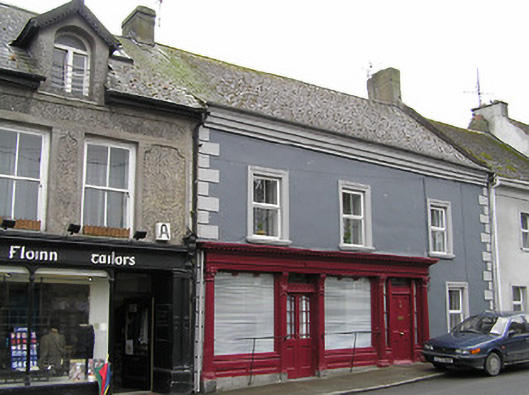 O'Sheahouse · 37 yd
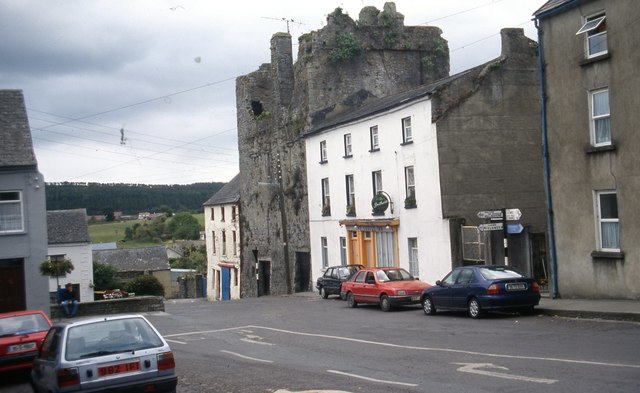 The Castle Innhouse · 39 yd
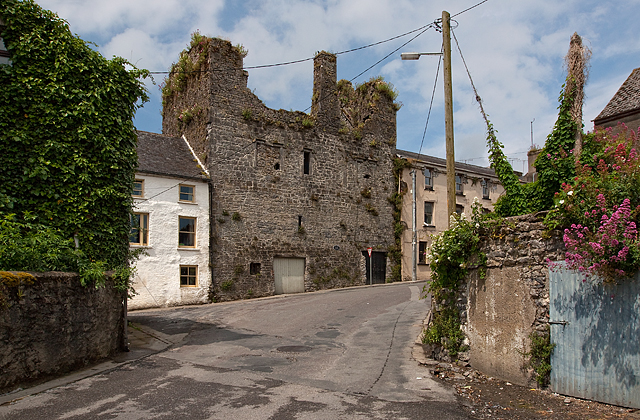 Court CastleCastle · 53 yd
 Structure in FethardStructure · 71 yd
 Edmond's CastleCastle · 85 yd
 East GateMemorial · 95 yd
 European YewEuropean Yew · 137 yd
 Grove WoodForest · 1.1 mi
 Kilknockan HillMountain / peak · 1.2 mi
 CarrigdotiaMountain / peak · 4.3 mi
 T. Mocklerhouse · 44 yd
Other information
Photo: National Inventory of Architectural Heritage · Website use allowed for educational or private purposes with source credit