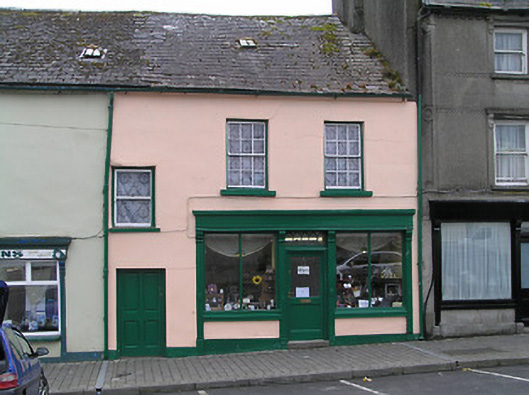
What is recorded here
Terraced three-bay two-storey house, built c.1820, with attic, also in use as shop, with attic and with multiple-bay two-storey extension to rear having pitched slate roof. House possibly originally part of five-bay house, with neighbouring house to east. Pitched slate roof with rooflights, eaves course and cast-iron rainwater goods. Painted rendered walls. Square-headed openings with timber sliding sash windows, first floor having six-over-six pane windows and half-level having one-over-one pane window. Square-headed door opening to upper floor with timber panelled door. Timber shopfront comprises dentillated cornice and fascia over fluted pilasters with fluted consoles. Centrally-placed half-glazed timber panelled door with decorative leaded overlight flanked by vertically-divided display windows with timber sills and render and painted stall risers.
The dentillation to the cornice of the shopfront and the lozenge leaded overlight are evidence of the high quality of the design and execution involved in its manufacture. The small pane timber sash windows without horns appear typical of the early nineteenth century. Its roof pitch and level matches that of the building to the east to which it may have been linked, providing an interesting contrast to the taller buildings on the south side of Main Street.
This does not grant access. Most recorded buildings are privately owned; view them only from public ground unless the owner allows entry.
Places near here
 CrossCross, Market cross · 34 yd
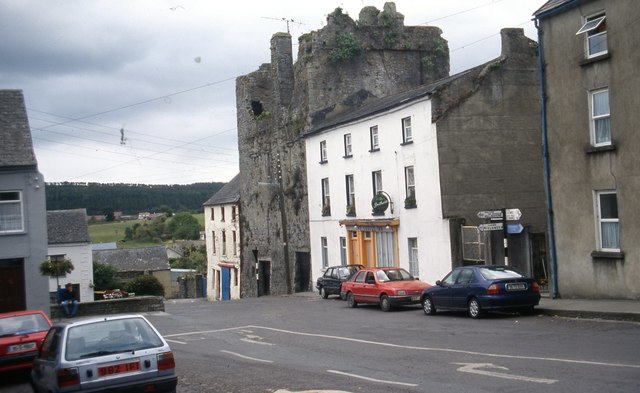 The Castle Innhouse · 39 yd
 Fethard Town Hallalmshouse · 45 yd
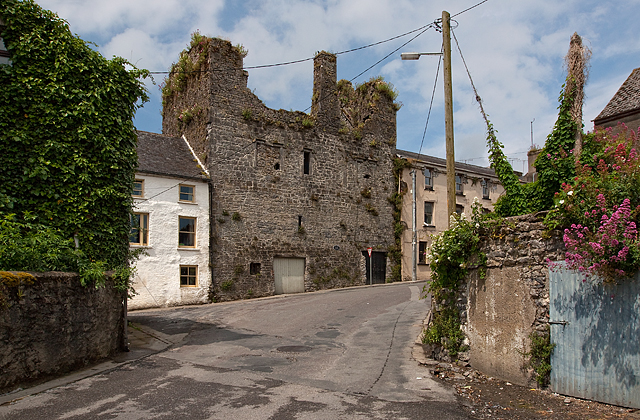 Court CastleCastle · 49 yd
 Courthouse in FethardCourthouse · 49 yd
 Edmond's CastleCastle · 69 yd
 European YewEuropean Yew · 90 yd
 East GateMemorial · 153 yd
 Grove WoodForest · 1.1 mi
 Kilknockan HillMountain / peak · 1.2 mi
 CarrigdotiaMountain / peak · 4.3 mi
 Church in FethardChurch · 55 yd
Other information
Photo: National Inventory of Architectural Heritage · Website use allowed for educational or private purposes with source credit