What is recorded here
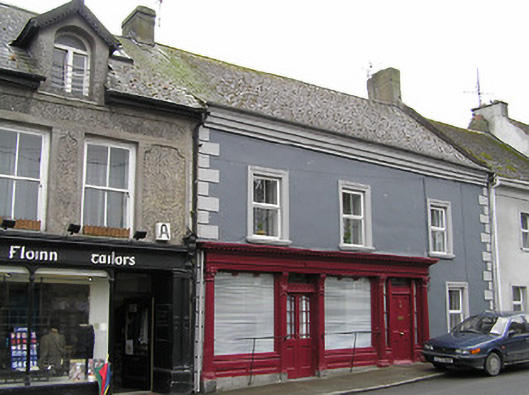
Attached to the S side of Fethard Castle (TS070-040005-), on the W side of Watergate St., with Edmond’s Castle (TS070-040002-) within the courtyard to the SW and another possible late 16th/17th-century house (TS070-040020-) within the courtyard to the S. This is a multi-period house, currently manifest as a three-storey house (ext. dims. 9.2m x 9.15m) built of roughly coursed limestone rubble with cut limestone quoins. The house was originally a one-storey building with a steep-pitched roof, as evidenced by surviving coping stones inserted in the external S face of Fethard Castle and a corresponding crease line visible externally on the S gable of the house. The building appears to have been heightened in the early 17th century to become a two-storey building with pitched roof. During this phase the building was entered at first-floor level through a round-headed chamfered doorway with punch tooling in the W wall, facing towards the medieval parish church (TS070-040001-) and graveyard (TS070-040031-). A corbel projecting externally S of, and below, this doorway was probably used to anchor an external wooden stair. The large stone chimney (Wth 3.6m; D 0.52m) which projects from the W wall also dates to this period. In the later half of the 19th century a third floor was added, this addition is visible in the N and S gable. During this period the building was re-fenestrated, presenting a three-bay front on the E wall, facing into Watergate St., with a further opening on the ground floor. This included a doorway and a large vehicular entrance, with the remains of a shop-front cornice above the latter. Both these openings have been subsequently blocked up. In the 17th century the ground floor was probably accessed via a wooden stair or ladder from first-floor level. In the 18th/19th century a doorway at ground level was broken through the N end of the W wall and another through the S gable, the latter subsequently blocked up. Internally at ground level there is a large depressed three-centred limestone fireplace in the W wall, with a shallow chamfer on the lintel. There is a single-light window S of this. The first floor has a depressed three-centred chamfered window immediately S of the main doorway. In the W wall there is a fine limestone fireplace, the jambs of which are decorated with carved strapwork, which dates stylistically to c. 1610-20. The second floor was accessed via a wooden stairs. There are three inter-floor windows, inserted in the 19th century in the S gable to light a dog-leg stair. A single-storey outbuilding which ran westward from the N end of the W wall of the house has been converted into accommodation. In the boundary wall to the rear of the property there is a late 16th/early 17th-century depressed three-centred arch doorway with chamfered surround which gave access to the churchyard.
Compiled by: Jean Farrelly
Date of revised upload: 17 August 2015
The monument record does not grant public access. Check the route and ask the landowner before entering private land.
- What survives
- Recorded monument
Places near here
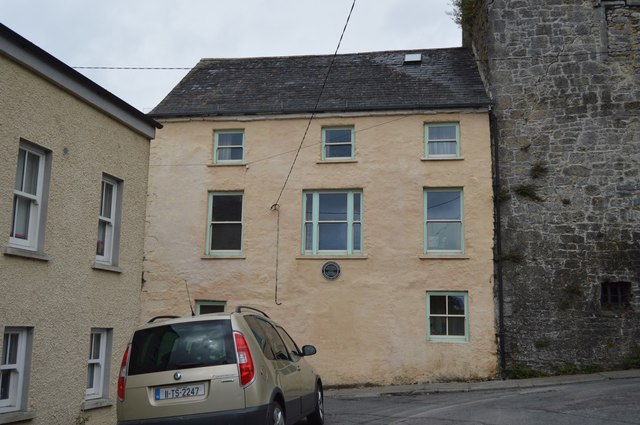 Watergate Househouse · 1 yd
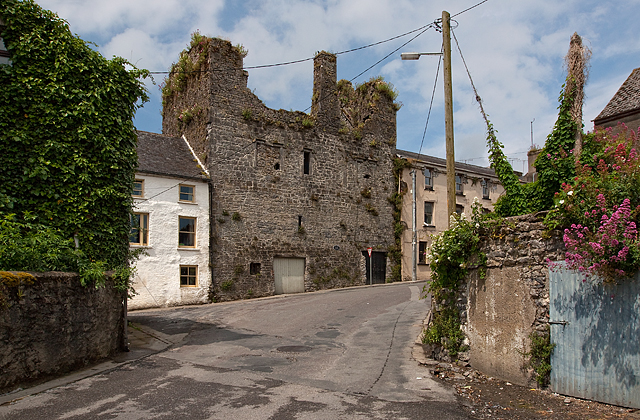 Court CastleCastle · 12 yd
 Edmond's CastleCastle · 23 yd
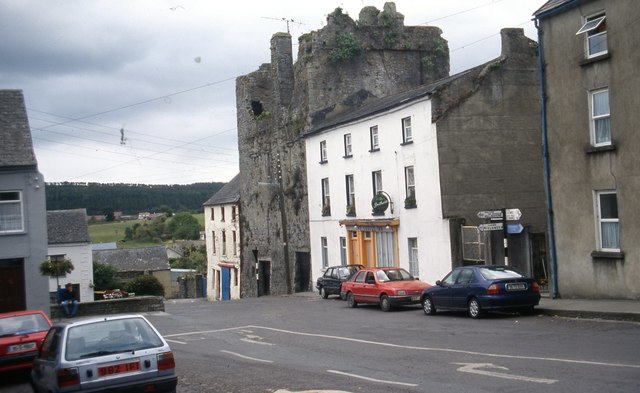 The Castle Innhouse · 28 yd
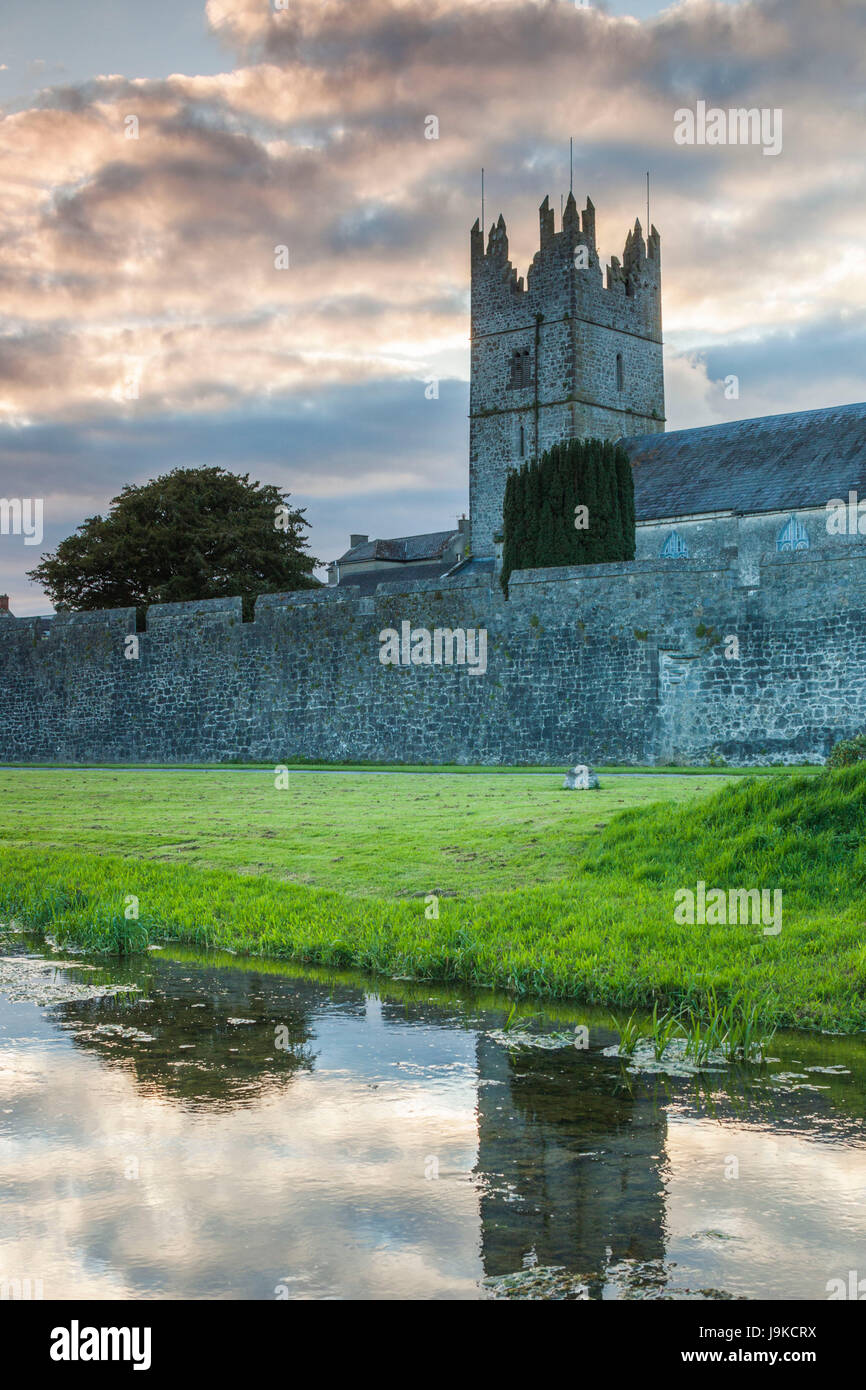 Almshouse in FethardAlmshouse · 39 yd
 CrossCross, Market cross · 66 yd
 European YewEuropean Yew · 88 yd
 East GateMemorial · 127 yd
 Grove WoodForest · 1.1 mi
 Kilknockan HillMountain / peak · 1.2 mi
 CarrigdotiaMountain / peak · 4.3 mi
 O'Sheahouse · 52 yd