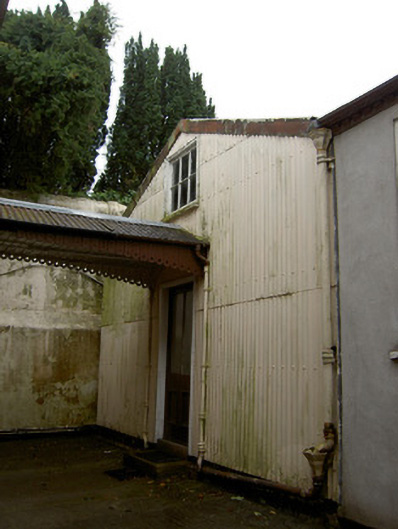
What is recorded here
Attached gable-fronted multiple-bay single-storey former school building, built c. 1930, now disused. Lower single-bay addition to south gable. Pitched corrugated-iron roof with cast-iron rainwater goods, and having rendered chimneystack to south gable. Corrugated-iron canopy to front elevation joining to convent building to north and external rendered chimneystack to rear. Corrugated-iron walls with square-headed openings having fixed timber windows, timber surrounds and timber sills. Square-headed door opening with timber panelled half-glazed door, timber surround and concrete steps. Cast-iron canopy above with timber sheeting underneath and decorative timber valence to sides.
This building is a rare example of the use of corrugated-iron in an educational building. Intended to be temporary, such buildings have lasted many decades and become of historic and technical interest. This structure retains features associated with such buildings, including fixed timber windows and small add-ons.
This does not grant access. Most recorded buildings are privately owned; view them only from public ground unless the owner allows entry.
Places near here
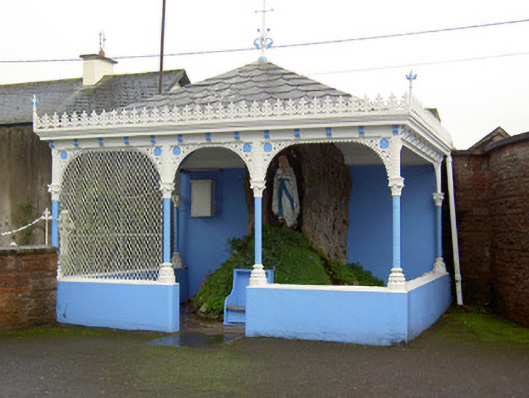 Loreto Conventshrine/oratory/grotto · 106 yd
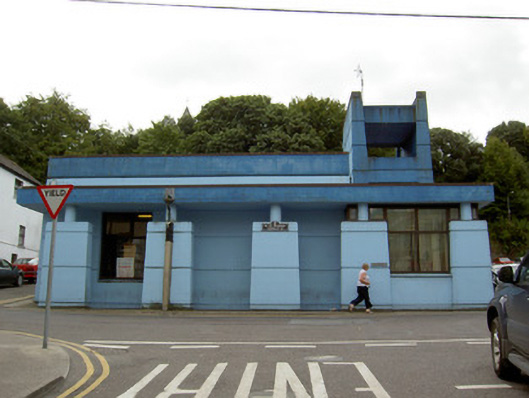 Fermoy Librarylibrary/archive · 117 yd
 Graveyard in FermoyGraveyard · 268 yd
 Kent BridgeMemorial · 274 yd
 Tourist InformationVisitor information · 281 yd
 St Bernards WellHoly well · 647 yd
 Pit-burial in FermoyPit-burial · 1047 yd
 Old Railway ViaductViewpoint · 1741 yd
 Ballybrack WoodForest · 1.0 mi
 Carrigabrick Castle (in Ruins)Castle, tower house · 1.0 mi
 Strawhall WoodForest · 1.3 mi
 Licklash Castle (in Ruins)Castle, hall-house · 1.5 mi
Other information
Photo: National Inventory of Architectural Heritage · Website use allowed for educational or private purposes with source credit